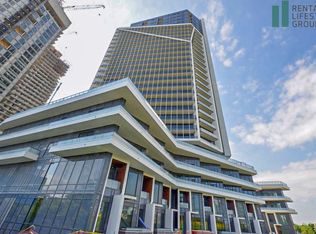
Bright and stylish 1-bedroom suite in Toronto's vibrant King West neighbourhood, offering approximately 565 sq. ft. of thoughtfully designed, carpet-free living space. The functional open-concept layout features laminate flooring throughout and an abundance of natural light. The modern kitchen is equipped with stainless steel appliances and flows seamlessly into the living area. A rare feature for a 1-bedroom condo, this suite offers two separate private balconies: one accessible from the living room and another exclusively from the primary bedroom, both offering southwest views. Additional highlights include ensuite laundry and an owned storage locker. Residents enjoy exceptional amenities, including concierge service, a fitness centre, party and meeting rooms, recreation space, and a rooftop terrace and garden. Ideally located near King Street West, Liberty Village, The Bentway, parks, shops, restaurants and public transit, with convenient access to the downtown core. An excellent opportunity for first-time buyers, professionals or investors seeking style, functionality and an outstanding Toronto location.
For sale
C$523,000
30 Ordnance St #706, Toronto, ON M6K 1A2
1beds
1baths
Apartment
Built in ----
-- sqft lot
$-- Zestimate®
C$--/sqft
C$504/mo HOA
What's special
Functional open-concept layoutLaminate flooring throughoutAbundance of natural lightTwo separate private balconiesSouthwest viewsEnsuite laundryRooftop terrace and garden
- 6 days
- 0
- 0
Zillow last checked:
Listing updated:
Listed by:
RE/MAX REAL ESTATE CENTRE INC.
Source: TRREB,MLS®#: C13780144 Originating MLS®#: Toronto Regional Real Estate Board
Originating MLS®#: Toronto Regional Real Estate BoardFacts & features
Interior
Bedrooms & bathrooms
- Bedrooms: 1
- Bathrooms: 1
Primary bedroom
- Description: Primary Bedroom
- Level: Main
- Area: 0 Square Meters
- Area source: Other
- Dimensions: 1 x 1
Dining room
- Description: Dining Room
- Level: Main
- Area: 0 Square Meters
- Area source: Other
- Dimensions: 1 x 1
Kitchen
- Description: Kitchen
- Level: Main
- Area: 0 Square Meters
- Area source: Other
- Dimensions: 1 x 1
Living room
- Description: Living Room
- Level: Main
- Area: 0 Square Meters
- Area source: Other
- Dimensions: 1 x 1
Heating
- Forced Air, Gas
Cooling
- Central Air
Appliances
- Laundry: Ensuite
Features
- Flooring: Carpet Free
- Basement: None
- Has fireplace: No
Interior area
- Living area range: 500-599 null
Property
Parking
- Parking features: None
Lot
- Features: Clear View, Public Transit, Library, Other, Park
Details
- Parcel number: 768320105
Construction
Type & style
- Home type: Apartment
- Property subtype: Apartment
- Attached to another structure: Yes
Materials
- Concrete
Community & HOA
Community
- Security: Concierge/Security, Security Guard, Smoke Detector(s), Carbon Monoxide Detector(s)
HOA
- Amenities included: Concierge, Elevator, Exercise Room, Party Room/Meeting Room, Recreation Room, Rooftop Deck/Garden
- Services included: Building Insurance Included, Common Elements Included, CAC Included, Heat Included
- HOA fee: C$504 monthly
- HOA name: TSCP
Location
- Region: Toronto
Financial & listing details
- Annual tax amount: C$2,616
- Date on market: 9/14/2026
Price history
Price history is unavailable.
Public tax history
Tax history is unavailable.
Climate risks
Neighborhood: Niagara
Nearby schools
GreatSchools rating
No schools nearby
We couldn't find any schools near this home.


Similar homes
- C$519,8881 bd1 ba-- sqftBliss Condos, Toronto, ON M6K 3P9For Sale
 MLS ID #C13761698, RE/MAX EXPERTS. TRREB
 - C$539,9992 bd2 ba-- sqft70 Princess St #1925A, Toronto, ON M5A 0X6For Sale
 MLS ID #C13801912, PPS REALTY. TRREB
 - C$486,0002 bd1 ba-- sqftPeter & Adelaide, Toronto, ON M5V 0W2For Sale
 MLS ID #C13767836, RE/MAX EXCEL REALTY LTD.. TRREB
 - C$569,0001 bd1 ba-- sqft50 Ordnance St #2404, Toronto, ON M6K 0C9For Sale
 MLS ID #C13524044, EXP REALTY. TRREB
