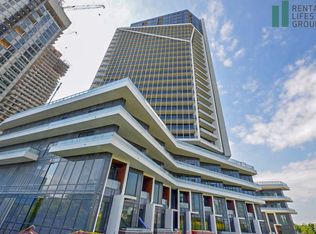
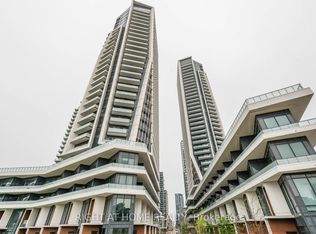
Enjoy breathtaking CN Tower and Lake Ontario views from every room of this luxurious corner unit! * Two expansive balconies and floor-to-ceiling windows *2-bedroom + Den condo features an open, modern design in Toronto's vibrant Liberty Village *Boasting 9-foot ceilings and a spacious den ideal for a home office or creative workspace *Steps from trendy restaurants, cafes, King West nightlife, and the waterfront, with easy access to TTC and QEW *Exclusive amenities include a rooftop pool with panoramic views, gym, sauna, jacuzzi, concierge, and more *1 parking spot and 1 locker included *stylish window coverings with remoter, and artificial grass on both balconies for a touch of green in your urban oasis!
For sale
C$699,900
30 Ordnance St #1011, Toronto, ON M6K 1A2
3beds
2baths
Apartment
Built in ----
-- sqft lot
$-- Zestimate®
C$--/sqft
C$858/mo HOA
What's special
- 7 days
- 13
- 1
Zillow last checked:
Listing updated:
Listed by:
RE/MAX HALLMARK REALTY LTD.
Source: TRREB,MLS®#: C14121958 Originating MLS®#: Toronto Regional Real Estate Board
Facts & features
Interior
Bedrooms & bathrooms
- Bedrooms: 3
- Bathrooms: 2
Primary bedroom
- Level: Flat
- Dimensions: 3.6 x 2.78
Bedroom 2
- Level: Flat
- Dimensions: 3.57 x 2.75
Den
- Level: Flat
- Dimensions: 2.41 x 2.29
Kitchen
- Level: Flat
- Dimensions: 6.55 x 4.8
Living room
- Level: Flat
- Dimensions: 6.55 x 4.8
Heating
- Forced Air, Electric
Cooling
- Central Air
Appliances
- Laundry: Ensuite
Features
- Flooring: Carpet Free
- Basement: None
- Has fireplace: No
Interior area
- Living area range: 900-999 null
Property
Parking
- Total spaces: 1
- Parking features: Underground
- Has garage: Yes
Accessibility
- Accessibility features: Accessible Public Transit Nearby
Features
- Patio & porch: Deck
- Exterior features: Open Balcony
- Has view: Yes
- View description: City, Skyline, Garden, Lake, Panoramic
- Has water view: Yes
- Water view: Lake
- Waterfront features: Lake
Lot
- Features: Clear View, Lake Access, Park, Public Transit
Details
- Parcel number: 768320146
Construction
Type & style
- Home type: Apartment
- Property subtype: Apartment
Materials
- Concrete
Community & HOA
HOA
- Amenities included: BBQs Allowed, Concierge, Gym, Outdoor Pool, Rooftop Deck/Garden, Visitor Parking
- Services included: Heat Included, Common Elements Included
- HOA fee: C$858 monthly
- HOA name: TSCC
Location
- Region: Toronto
Financial & listing details
- Annual tax amount: C$4,335
- Date on market: 10/27/2026
Price history
Price history is unavailable.
Public tax history
Tax history is unavailable.
Climate risks
Neighborhood: Niagara
Nearby schools
GreatSchools rating
No schools nearby
We couldn't find any schools near this home.

Similar homes
- C$669,0002 bd2 ba-- sqft50 Ordnance St #1712, Toronto, ON M6K 0C9New Construction
 MLS ID #C14131660, HOMELIFE LANDMARK REALTY INC.. TRREB
- C$754,9992 bd2 ba-- sqft50 Ordnance St #3505, Toronto, ON M6K 0C9For Sale
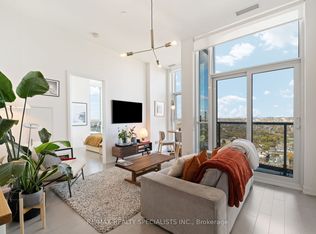 MLS ID #C14138954, RE/MAX REALTY SPECIALISTS INC.. TRREB
- C$859,0003 bd2 ba-- sqft50 Ordnance St #415, Toronto, ON M6K 0C9For Sale
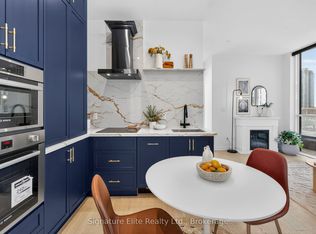 MLS ID #C14126098, Signature Elite Realty Ltd.. TRREB
- C$775,0003 bd2 ba-- sqft59 E Liberty St #911, Toronto, ON M6K 3R1For Sale
 MLS ID #C14092884, ROYAL LEPAGE SIGNATURE REALTY. TRREB
