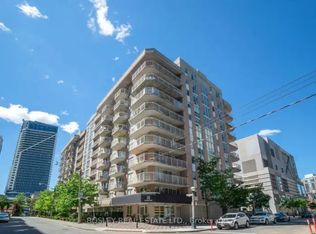
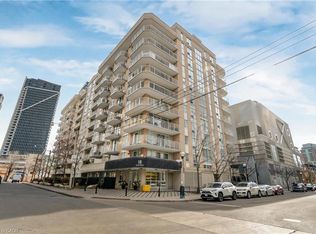
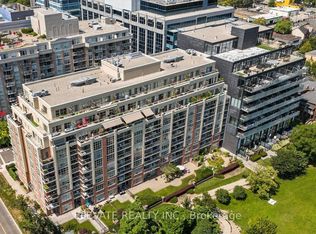
Welcome home. Relax in a bright, contemporary, spacious one bedroom plus den (used as 2nd bedroom or office) in the heart of King West Village. This high ceiling, open concept suite features abundant natural light, hardwood floors, functional layout, a private balcony with beautiful urban view. Enjoy the calm neighbourhood, yet close to nearby restaurants, shops, galleries, clubs. Amenities such as Rooftop deck/terrace, fitness centre, party room, billiards room will keep you active and entertain at home. One parking, Unit 5 Level A and one Locker - Unit 18 Level A
For sale
C$655,000
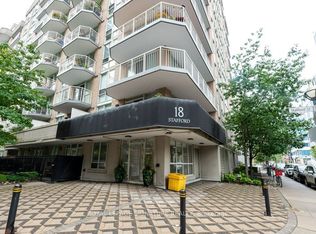
18 Stafford St #602, Toronto, ON M5V 3W4
2beds
1baths
Apartment
Built in ----
-- sqft lot
$-- Zestimate®
C$--/sqft
C$604/mo HOA
What's special
High ceilingOpen concept suiteAbundant natural lightHardwood floorsFunctional layout
- 7 days
- 4
- 0
Zillow last checked:
Listing updated:
Listed by:
RIGHT AT HOME REALTY INC.
Source: TRREB,MLS®#: C13739348 Originating MLS®#: Toronto Regional Real Estate Board
Originating MLS®#: Toronto Regional Real Estate BoardFacts & features
Interior
Bedrooms & bathrooms
- Bedrooms: 2
- Bathrooms: 1
Bedroom
- Description: Bedroom
- Level: Main
- Area: 10.71 Square Meters
- Area source: Other
- Dimensions: 3.91 x 2.74
Den
- Description: Den
- Level: Main
- Area: 7.2 Square Meters
- Area source: Other
- Dimensions: 3.05 x 2.36
Dining room
- Description: Dining Room
- Level: Main
- Area: 6.77 Square Meters
- Area source: Other
- Dimensions: 3.18 x 2.13
Foyer
- Description: Foyer
- Level: Main
- Area: 3.88 Square Meters
- Area source: Other
- Dimensions: 2.18 x 1.78
Kitchen
- Description: Kitchen
- Level: Main
- Area: 8.1 Square Meters
- Area source: Other
- Dimensions: 3.15 x 2.57
Living room
- Description: Living Room
- Level: Main
- Area: 11.46 Square Meters
- Area source: Other
- Dimensions: 3.58 x 3.20
Heating
- Fan Coil, Electric
Cooling
- Central Air
Appliances
- Laundry: Ensuite
Features
- None
- Basement: None
- Has fireplace: No
Interior area
- Living area range: 700-799 null
Video & virtual tour
Property
Parking
- Total spaces: 1
- Parking features: Underground
- Has attached garage: Yes
Features
- Exterior features: Open Balcony
- Has view: Yes
- View description: City, Downtown
- Waterfront features: None
Lot
- Features: Library, Park, Public Transit, Rec./Commun.Centre, School
Details
- Parcel number: 125960077
Construction
Type & style
- Home type: Apartment
- Property subtype: Apartment
- Attached to another structure: Yes
Materials
- Brick
Details
- Builder name: Plaza Corp
Community & HOA
HOA
- Amenities included: Bike Storage, Game Room, Gym, Party Room/Meeting Room, Rooftop Deck/Garden, Visitor Parking
- Services included: CAC Included, Common Elements Included, Heat Included, Building Insurance Included, Parking Included, Water Included
- HOA fee: C$604 monthly
- HOA name: TSCC
Location
- Region: Toronto
Financial & listing details
- Annual tax amount: C$2,978
- Date on market: 9/3/2026
Price history
Price history is unavailable.
Public tax history
Tax history is unavailable.
Climate risks
Neighborhood: Niagara
Nearby schools
GreatSchools rating
No schools nearby
We couldn't find any schools near this home.
Similar homes
- C$979,9002 bd2 ba-- sqft140 Bathurst St #Townhouse 8, Toronto, ON M5V 3N8For Sale
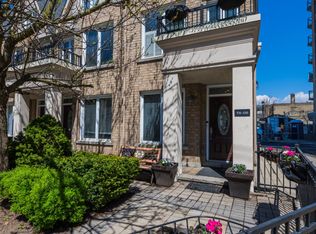 MLS ID #C13751068, CHESTNUT PARK REAL ESTATE LIMITED. TRREB
 - C$549,0003 bd1 ba-- sqftThe Dakota, Toronto, ON M5R 3R2For Sale
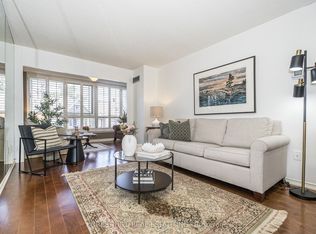 MLS ID #C13731186, FOREST HILL REAL ESTATE INC.. TRREB
 - C$649,0002 bd1 ba-- sqftEglinton Place, Toronto, ON M4P 1J2For Sale
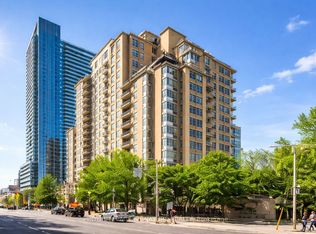 MLS ID #C13503790, ROYAL LEPAGE SIGNATURE REALTY. TRREB
 - C$559,9992 bd1 ba-- sqft1121 Bay St #1106, Toronto, ON M5S 3L9For Sale
 MLS ID #C13687670, RIGHT AT HOME REALTY INC.. TRREB
