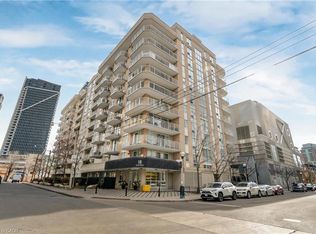
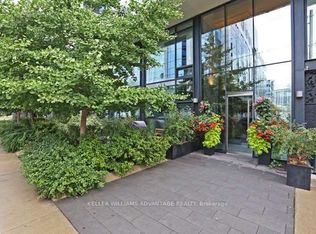
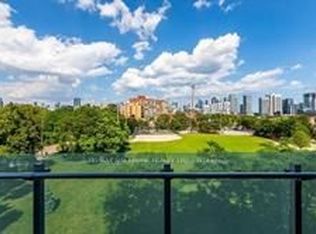
Corner Suites At Wellington On The Park Are Rare. This One Has Terraces On Both Sides! Lower Penthouse Corner Unit - 719 Sq Ft Inside, 200+ Sq Ft Across Two Separate Terraces, One On Each Side, Almost Seamlessly Connected. Floor-To-Ceiling Windows On Two Exposures With Four Walkout Points Means The Light Here Doesn't Compare To A Standard Unit. It Fills The Place All Day. CN Tower And City Skyline Views From Multiple Angles, Even a Piece of The Water. 9' Ceilings, Open-Concept Layout, Recently Renovated Kitchen With Quartz Counters, Centre Island, And Stainless Appliances. Spacious Bedroom With 4-Piece Ensuite And Private Terrace Access. Second Bathroom For Guests (Or Couples Who Need Their Own Space In The Morning). Wellington On The Park Is A Boutique Building - Not A 600-Unit Tower. Steps To Trinity Bellwoods, Stanley Park, King West, And The Bentway Trails. Parking, Locker, Gym, Party Room, Games Room, And Landscaped Courtyard Included. Condo Fees Well Below Average For What You're Getting Here.
For sale
C$679,000
15 Stafford St #Lph5, Toronto, ON M5V 3X6
1beds
2baths
Apartment
Built in ----
-- sqft lot
$-- Zestimate®
C$--/sqft
C$516/mo HOA
What's special
- 14 days
- 6
- 0
Zillow last checked:
Listing updated:
Listed by:
ELEVATE REALTY INC.
Source: TRREB,MLS®#: C13689630 Originating MLS®#: Toronto Regional Real Estate Board
Originating MLS®#: Toronto Regional Real Estate BoardFacts & features
Interior
Bedrooms & bathrooms
- Bedrooms: 1
- Bathrooms: 2
Primary bedroom
- Level: Main
- Dimensions: 4 x 3.2
Bathroom
- Level: Main
- Dimensions: 2.6 x 2.7
Dining room
- Level: Main
- Dimensions: 4.8 x 3.9
Kitchen
- Level: Main
- Dimensions: 3.3 x 3
Living room
- Level: Main
- Dimensions: 4.8 x 3.9
Heating
- Heat Pump, Gas
Cooling
- Central Air
Appliances
- Laundry: Ensuite
Features
- None
- Basement: None
- Has fireplace: No
Interior area
- Living area range: 700-799 null
Property
Parking
- Total spaces: 1
- Parking features: Garage
- Has garage: Yes
Features
- Exterior features: Terrace Balcony
Details
- Parcel number: 128730115
Construction
Type & style
- Home type: Apartment
- Property subtype: Apartment
Materials
- Brick
Community & HOA
HOA
- Services included: Heat Included, Parking Included, Water Included, CAC Included, Common Elements Included, Building Insurance Included
- HOA fee: C$516 monthly
- HOA name: TSCC
Location
- Region: Toronto
Financial & listing details
- Annual tax amount: C$3,325
- Date on market: 8/18/2026
Price history
Price history is unavailable.
Public tax history
Tax history is unavailable.
Climate risks
Neighborhood: Niagara
Nearby schools
GreatSchools rating
No schools nearby
We couldn't find any schools near this home.

Similar homes
- C$699,0002 bd2 ba-- sqft330 Richmond St W #2203, Toronto, ON M5V 0M4For Sale
 MLS ID #C13727086, RE/MAX REALTRON REALTY INC.. TRREB
 - C$799,9902 bd2 ba-- sqftNeptune Condos, Toronto, ON M5V 4A1For Sale
 MLS ID #C13727988, RE/MAX METROPOLIS REALTY. TRREB
 - C$589,9992 bd1 ba-- sqft85 E Liberty St #1802, Toronto, ON M6K 0A2For Sale
 MLS ID #C13703130, RE/MAX REALTY SERVICES INC.. TRREB
 - C$629,0002 bd2 ba-- sqftKing West Condominiums, Toronto, ON M6K 0A2For Sale
 MLS ID #C13624632, RE/MAX ATRIUM HOME REALTY. TRREB
