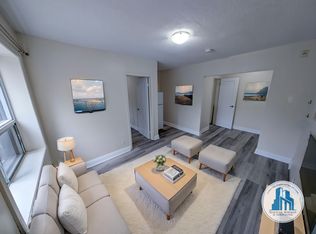
Looking for a Unique, Large Apartment, this one will check all your boxes! Bright, Fully Renovated 2 Bedroom Corner Unit with In-Suite Laundry. Amazing 1,200 sq ft Apartment in a Quiet 2-Storey Building with Beautiful views. Open Concept Living Room & Kitchen is great for Entertaining. Juliette Balcony in Living Room & Large Windows provide tonnes of Natural Light. Landlord Pays for Heat & Water. Only Extra is Hydro. Walk to Trendy Queen West, Trinity Bellwoods Park & Lake Ontario. TTC at your doorstep. You will Love this Apartment for the Fall Season with nearby Parks & Restaurants.
IDX information is provided exclusively for consumers' personal, non-commercial use, that it may not be used for any purpose other than to identify prospective properties consumers may be interested in purchasing, and that data is deemed reliable but is not guaranteed accurate by the MLS .
Apartment for rent
C$3,800/moFees may apply
44 Stafford St, Unit B, Toronto, ON M6J 2R8
2beds
Price may not include required fees and charges. Learn more|
Multifamily
Available now
Air conditioner, central air
Ensuite laundry
Central, natural gas, radiant
What's special
Unique large apartmentIn-suite laundryBeautiful viewsGreat for entertaining
- 23 hours |
- -- |
- -- |
Zillow last checked:
Listing updated:
Travel times

Let’s turn your rent into credit progress
Build credit history with every on-time payment and get credit for the payment you’re already making.
Facts & features
Interior
Bedrooms & bathrooms
- Bedrooms: 2
- Bathrooms: 1
- Full bathrooms: 1
Heating
- Central, Natural Gas, Radiant
Cooling
- Air Conditioner, Central Air
Appliances
- Laundry: Ensuite
Features
- Contact manager
Property
Parking
- Details: Contact manager
Features
- Stories: 2
- Exterior features: Public Transit, School
- Pool features: Contact manager
- Has view: Yes
- View description: Clear View
Construction
Type & style
- Home type: MultiFamily
- Property subtype: MultiFamily
Materials
- Roof: Asphalt Shingle
Utilities & green energy
- Utilities for property: Water
Community & HOA
Community
- Features: Park
HOA
- Amenities included: Park, Snow Removal
Location
- Region: Toronto
Financial & listing details
- Lease term: Contact For Details
Nearby apartments for rent


Price history
Price history is unavailable.
Neighborhood: Niagara
Nearby schools
GreatSchools rating
No schools nearby
We couldn't find any schools near this home.