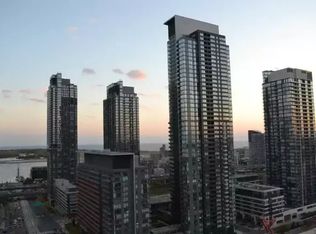
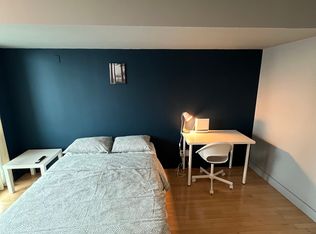
Experience downtown Toronto living at its finest in this gorgeous Corner suite(2 Exposure 690 Sf+26 Sq Ft Balcony)with ****Floor-to-ceiling wrap-around Windows**** and rare southeast exposure. Bright, airy, and beautifully positioned, this 1-bedroom plus den residence showcases stunning ****South views of Lake Ontario, Rogers Centre, and the iconic CN Tower****, filling the home with natural light throughout the day. The functional open-concept layout offers excellent living and dining space, while the versatile den is perfect for a home office, guest area, or additional storage. ***Freshly Painted throughout with ****Brand-new Luxury Vinyl flooring and new ceiling lights***,Modern open-concept kitchen with stainless steel appliances, granite countertops, white cabinetry, double sink, breakfast bar, ample storage, and seamless flow into the living and dining area. this suite is move-in ready with a clean, modern feel. Located in one of Toronto's most vibrant downtown communities, you are just steps to The Well, Rogers Centre, the waterfront, King West, restaurants, shopping, parks, TTC, Union Station, and quick access to the Gardiner Expressway. Residents enjoy exceptional building amenities including 24-hour concierge, indoor pool, gym, basketball court, rooftop terrace with BBQ, party/media room, sauna, visitor parking, and more. A rare opportunity to own a bright corner suite with breathtaking views, modern updates, and unbeatable convenience in the heart of the city.
For sale
C$569,900
397 Front St W #2310, Toronto, ON M5V 3S1
2beds
1baths
Apartment
Built in ----
-- sqft lot
$-- Zestimate®
C$--/sqft
C$662/mo HOA
What's special
Floor-to-ceiling wrap-around windowsRare southeast exposureFunctional open-concept layoutFreshly painted throughoutBrand-new luxury vinyl flooringNew ceiling lightsModern open-concept kitchen
- 45 days
- 16
- 0
Zillow last checked:
Listing updated:
Listed by:
RE/MAX EXCEL REALTY LTD.
Source: TRREB,MLS®#: C13568006 Originating MLS®#: Toronto Regional Real Estate Board
Originating MLS®#: Toronto Regional Real Estate BoardFacts & features
Interior
Bedrooms & bathrooms
- Bedrooms: 2
- Bathrooms: 1
Primary bedroom
- Description: Primary Bedroom
- Level: Main
- Area: 9.7 Square Meters
- Area source: Other
- Dimensions: 3.39 x 2.86
Den
- Description: Den
- Level: Main
- Area: 3.93 Square Meters
- Area source: Other
- Dimensions: 2.07 x 1.90
Dining room
- Description: Dining Room
- Level: Main
- Area: 24.53 Square Meters
- Area source: Other
- Dimensions: 5.22 x 4.70
Kitchen
- Description: Kitchen
- Level: Main
- Area: 6.55 Square Meters
- Area source: Other
- Dimensions: 2.62 x 2.50
Living room
- Description: Living Room
- Level: Main
- Area: 24.53 Square Meters
- Area source: Other
- Dimensions: 5.22 x 4.70
Heating
- Forced Air, Gas
Cooling
- Central Air
Appliances
- Laundry: Laundry Closet
Features
- Flooring: Carpet Free
- Basement: None
- Has fireplace: No
Interior area
- Living area range: 600-699 null
Property
Parking
- Total spaces: 1
- Parking features: Underground
- Has attached garage: Yes
Features
- Exterior features: Open Balcony
Details
- Parcel number: 125170404
Construction
Type & style
- Home type: Apartment
- Property subtype: Apartment
- Attached to another structure: Yes
Materials
- Concrete
Community & HOA
HOA
- Amenities included: Concierge, Gym, Indoor Pool, Party Room/Meeting Room, Sauna
- Services included: Heat Included, Hydro Included, Water Included, CAC Included, Common Elements Included, Building Insurance Included, Parking Included
- HOA fee: C$662 monthly
- HOA name: TSCP
Location
- Region: Toronto
Financial & listing details
- Annual tax amount: C$2,820
- Date on market: 7/15/2026
Price history
Price history is unavailable.
Public tax history
Tax history is unavailable.
Climate risks
Neighborhood: Waterfront Communities
Nearby schools
GreatSchools rating
No schools nearby
We couldn't find any schools near this home.


Similar homes
- C$599,9002 bd1 ba-- sqft375 King St W #3506, Toronto, ON M5V 1K5For Sale
 MLS ID #C13713864, ECKO JAY REALTY LTD.. TRREB
 - C$549,0002 bd1 ba-- sqft8 The Esplanade #506, Toronto, ON M5E 0A6For Sale
 MLS ID #C13720704, RE/MAX ULTIMATE REALTY INC.. TRREB
 - C$569,9992 bd1 ba-- sqft16 Yonge St #1808, Toronto, ON M5E 2A3For Sale
 MLS ID #C13614202, RE/MAX GOLD REALTY INC.. TRREB
 - C$559,0002 bd1 ba-- sqft75 Queens Wharf Rd #1606, Toronto, ON M5V 0J8For Sale
 MLS ID #C13578128, RE/MAX EXCEL REALTY LTD.. TRREB
