Welcome To Artworks Tower By Daniels! This Rarely Occupied, Just Like Brand New 1 Bedroom + Den Suite Offers An Unobstructed, Panoramic East View With Beautiful Lake Views. Perfect For First-Time Buyers & Young Professionals Seeking A Vibrant, Connected Community. Modern Open-Concept Living Features Laminate Flooring Throughout, Sleek Gourmet Kitchen With Centre Island, Built-In Appliances, Quartz Countertops, And Generous Private Balcony Perfect For Catching The Sunrise. The Versatile Den Is Ideal For Home Office Or Guest Room. Spacious Primary Bedroom Includes Mirrored Double Closet & Oversized Windows. Enjoy Incredible Building Amenities: 24/7 Concierge, Fitness Centre, Party/Meeting Rooms, Outdoor Terrace With BBQs, Kids' Play Area & Visitor Parking. Located In Revitalized Regent Park, Steps To The Aquatic Centre, Athletic Grounds, Shops, Restaurants & Parks. TTC At Doorsteps. Minutes To DVP/Gardiner, Eaton Centre, Distillery District, St. Lawrence Market, Financial District, Toronto Metropolitan University & George Brown College.
For sale
C$554,000
130 River St #901, Toronto, ON M5A 0R8
2beds
1baths
Apartment
Built in ----
-- sqft lot
$-- Zestimate®
C$--/sqft
C$497/mo HOA
What's special
- 58 days |
- 6 |
- 0 |
Zillow last checked:
Listing updated:
Listed by:
RE/MAX REALTRON REALTY INC.
Source: TRREB,MLS®#: C13497726 Originating MLS®#: Toronto Regional Real Estate Board
Originating MLS®#: Toronto Regional Real Estate BoardFacts & features
Interior
Bedrooms & bathrooms
- Bedrooms: 2
- Bathrooms: 1
Primary bedroom
- Level: Flat
- Dimensions: 3.35 x 2.74
Den
- Level: Flat
- Dimensions: 2.39 x 1.5
Dining room
- Level: Flat
- Dimensions: 3.48 x 2.74
Kitchen
- Level: Flat
- Dimensions: 3.48 x 2.74
Living room
- Level: Flat
- Dimensions: 3.48 x 2.74
Heating
- Forced Air, Gas
Cooling
- Central Air
Appliances
- Laundry: In-Suite Laundry
Features
- Flooring: Carpet Free
- Basement: None
- Has fireplace: No
Interior area
- Living area range: 500-599 null
Video & virtual tour
Property
Parking
- Total spaces: 1
- Parking features: Garage
- Has garage: Yes
Features
- Exterior features: Open Balcony
Details
- Parcel number: 769780411
Construction
Type & style
- Home type: Apartment
- Property subtype: Apartment
Materials
- Concrete
Details
- Builder name: Daniels
Community & HOA
HOA
- Services included: Common Elements Included, Building Insurance Included, Parking Included, Water Included
- HOA fee: C$497 monthly
- HOA name: TSCC
Location
- Region: Toronto
Financial & listing details
- Annual tax amount: C$2,961
- Date on market: 6/27/2026
Price history
Price history is unavailable.
Public tax history
Tax history is unavailable.
Climate risks
Neighborhood: Regent Park
Nearby schools
GreatSchools rating
No schools nearby
We couldn't find any schools near this home.
- C$499,9002 bd1 ba-- sqft130 River St E #501, Toronto, ON M5A0R8For Sale
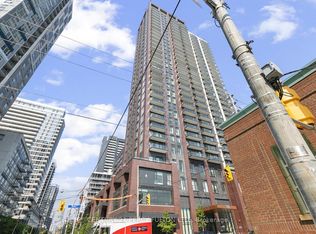
- C$2,6001 bd1 ba-- sqft130 River St #1411, Toronto, ON M5A0R8For Rent

- C$--2 bd2 ba-- sqft130 River St SUITE 2603, Toronto, ON M5A0R8Off Market
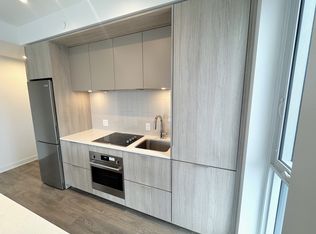
- C$448,8881 bd1 ba-- sqft130 River St #1007, Toronto, ON M5A0R8For Sale

- C$--1 bd1 ba600 sqft130 River St #3011, Toronto, ON M5A0R8Off Market
- C$598,0002 bd1 ba-- sqft130 River St #2010, Toronto, ON M5A0R8For Sale
- C$2,5002 bd1 ba-- sqft130 River St #508, Toronto, ON M5A0R8For Rent
- C$--2 bd2 ba684 sqft130 River St #1708, Toronto, ON M5A0R8Off Market
Similar homes
- C$539,9002 bd2 ba-- sqft170 Sumach St #1407, Toronto, ON M5A 0C3For Sale
 MLS ID #C13703650, RE/MAX HALLMARK REALTY LTD.. TRREB
 - C$575,0002 bd2 ba-- sqft170 Sumach St #907, Toronto, ON M5A 0C3For Sale
 MLS ID #C13616320, SUTTON GROUP-ADMIRAL REALTY INC.. TRREB
 - C$534,9002 bd1 ba-- sqft60 Tannery Rd #919, Toronto, ON M5A 0S8For Sale
 MLS ID #C13500384, RE/MAX NOBLECORP REAL ESTATE. TRREB
 - C$589,9992 bd1 ba-- sqft85 E Liberty St #1802, Toronto, ON M6K 0A2For Sale
 MLS ID #C13703130, RE/MAX REALTY SERVICES INC.. TRREB
 - C$599,0002 bd2 ba-- sqft500 Glencairn Ave #503, Toronto, ON M6B 1Z1For SaleMLS ID #C13709392, RE/MAX REALTRON REALTY INC.. TRREB
- C$599,0002 bd2 ba-- sqft8 Widmer St #4303, Toronto, ON M5V 0W6New ConstructionMLS ID #C13678776, RE/MAX REALTRON REALTY INC.. TRREB
- C$599,9992 bd2 ba-- sqft100 Harbour St #1202, Toronto, ON M5J 0B5For SaleMLS ID #C13678654, RE/MAX GOLD REALTY INC.. TRREB
- C$599,0002 bd2 ba-- sqft100 Dalhousie St #3312, Toronto, ON M5B 0C7For SaleMLS ID #C13443300, RE/MAX REALTRON REALTY INC.. TRREB
- C$534,9002 bd1 ba-- sqft2885 Bayview Ave #1401, Toronto, ON M2K 0A3For SaleMLS ID #C13696366, RE/MAX CROSSROADS REALTY INC.. TRREB
- C$436,0002 bd1 ba-- sqft181 Dundas St E Unit 3601, Toronto, ON M5A 0N5For SaleMLS ID #C13670026, RE/MAX ATRIUM HOME REALTY. TRREB
- C$608,8002 bd1 ba-- sqft28 Wellesley St E Unit 3302, Toronto, ON M4Y 0C4For SaleMLS ID #C13518180, RE/MAX REAL ESTATE CENTRE INC.. TRREB
- C$558,0001 bd1 ba-- sqft101 Charles St E #1311, Toronto, ON M4Y 0A9For SaleMLS ID #C13482104, RE/MAX REALTRON REALTY INC.. TRREB
- C$579,0002 bd2 ba-- sqft1486 Bathurst St #503, Toronto, ON M5P 0A5For SaleMLS ID #C13438628, RE/MAX ROUGE RIVER REALTY LTD.. TRREB
- C$600,0002 bd2 ba-- sqftSQ2, Toronto, ON M5T 0C9For SaleMLS ID #C13650320, RE/MAX WEST REALTY INC.. TRREB
- C$499,9001 bd1 ba-- sqft2 A Church St #2304, Toronto, ON M5E 0E1For SaleMLS ID #C13677214, RE/MAX ULTIMATE REALTY INC.. TRREB
- C$399,0001 bd1 ba-- sqft55 Regent Park Blvd #1710, Toronto, ON M5A 0C2For SaleMLS ID #C13662868, RE/MAX EXCELLENCE REAL ESTATE. TRREB
- C$529,9002 bd1 ba-- sqft135 Liberty St #1107, Toronto, ON M6K 1A7For SaleCentury 21 Canada
- C$549,0001 bd1 ba-- sqft1 Cardiff Rd #408, Toronto, ON M4P 0G2For SaleMLS ID #C13543928, ROYAL LEPAGE SIGNATURE REALTY. TRREB
- C$629,0002 bd2 ba-- sqftKing West Condominiums, Toronto, ON M6K 0A2For SaleMLS ID #C13624632, RE/MAX ATRIUM HOME REALTY. TRREB
- C$519,0002 bd1 ba-- sqft2221 Yonge Condos, Toronto, ON M4S 0B8For SaleMLS ID #C13246642, RE/MAX ULTIMATE REALTY INC.. TRREB
