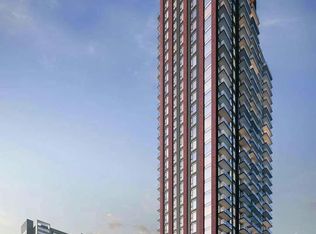
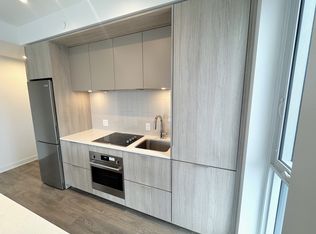
Welcome to this exceptional east-facing 1+Den corner suite offering approximately 635 sq. ft. of thoughtfully designed living space in one of Toronto's most vibrant and rapidly growing communities. This bright and functional open-concept layout is flooded with natural light and features a spacious den that's perfect for a home office, guest space, or flex room. Enjoy beautiful water views from your private balcony while taking advantage of the premium corner- unit layout, offering additional windows, enhanced privacy, and an airy feel throughout. Complete with 1 parking space and 1 locker for added convenience. Residents enjoy outstanding building amenities, including a fully equipped fitness centre, 24- hour concierge, co-working spaces, communal gardens, BBQ area, party room, arcade and games room, and an indoor children's playroom. Surrounded by parks, trendy cafes, popular restaurants, farmers' markets, and everyday conveniences, this fabulous location also offers excellent walkability with quick access to the Distillery District, Corktown, Canary District, TTC, the DVP, and downtown Toronto. An outstanding opportunity for first-time buyers, professionals, or investors seeking exceptional value, lifestyle, and location.
For sale
C$499,000
130 River St #2010, Toronto, ON M5A 0R8
2beds
1baths
Apartment
Built in ----
-- sqft lot
$-- Zestimate®
C$--/sqft
C$510/mo HOA
What's special
- 7 days
- 14
- 1
Zillow last checked:
Listing updated:
Listed by:
CENTURY 21 ATRIA REALTY INC.
Source: TRREB,MLS®#: C13724874 Originating MLS®#: Toronto Regional Real Estate Board
Originating MLS®#: Toronto Regional Real Estate BoardFacts & features
Interior
Bedrooms & bathrooms
- Bedrooms: 2
- Bathrooms: 1
Primary bedroom
- Level: Main
- Dimensions: 3.4 x 2.9
Den
- Level: Main
- Dimensions: 2.6 x 1.72
Dining room
- Level: Main
- Dimensions: 0.58 x 2.97
Kitchen
- Level: Main
- Dimensions: 3.1 x 2.6
Living room
- Level: Main
- Dimensions: 3.5 x 2.97
Heating
- Forced Air, Gas
Cooling
- Central Air
Appliances
- Included: Built-In Oven, Countertop Range
- Laundry: Ensuite
Features
- Primary Bedroom - Main Floor
- Flooring: Carpet Free
- Basement: None
- Has fireplace: No
Interior area
- Living area range: 600-699 null
Property
Parking
- Total spaces: 1
Features
- Exterior features: Open Balcony
Details
- Parcel number: 769780588
Construction
Type & style
- Home type: Apartment
- Property subtype: Apartment
Materials
- Brick, Concrete
Community & HOA
HOA
- Services included: Heat Included, Water Included, CAC Included, Common Elements Included, Building Insurance Included
- HOA fee: C$510 monthly
- HOA name: TSCC
Location
- Region: Toronto
Financial & listing details
- Annual tax amount: C$2,783
- Date on market: 8/29/2026
Price history
Price history is unavailable.
Public tax history
Tax history is unavailable.
Climate risks
Neighborhood: Regent Park
Nearby schools
GreatSchools rating
No schools nearby
We couldn't find any schools near this home.


Similar homes
- C$499,0002 bd2 ba-- sqft5 Defries St #619, Toronto, ON M5A 0W7For Sale
 MLS ID #C13239376, CENTURY 21 HERITAGE GROUP LTD.. TRREB
 - C$599,9992 bd3 ba-- sqft130 River St #1508, Toronto, ON M5A 0R8For Sale
 MLS ID #C13642834, RE/MAX REALTY SPECIALISTS INC.. TRREB
 - C$545,8002 bd1 ba-- sqft135 Lower Sherbourne St #775, Toronto, ON M5A 1Y4For Sale
 MLS ID #C13709648, PROMPTON REAL ESTATE SERVICES CORP.. TRREB
 - C$509,0002 bd1 ba-- sqft99 The Donway W #112, Toronto, ON M3C 0N8For Sale
 MLS ID #C13727352, RE/MAX CROSSROADS REALTY INC.. TRREB
