Introducing a bright and well-laid-out 1+den suite in Mimico's vibrant waterfront community. Offering a functional open-concept layout, this unit features a modern kitchen with sleek cabinetry, stainless steel appliances, tile backsplash, and full-height storage. From here we enter into a connected living and dining area which itself includes a walk-out balcony. The primary bedroom includes mirrored closet doors, while the separate den offers flexibility as a home office, guest space, or additional storage. A clean 3-piece bathroom, in-suite laundry and laminate flooring throughout create a practical no-wasted-space floor plan designed for everyday convenience. Enjoy a private outdoor balcony with courtyard and city views perfect for relaxing or entertaining. The building also includes an exclusive gym, pool, party room, and BBQ area. Beyond this one is only ever steps away from the waterfront, Humber Bay Shores, parks, trails, cafés, restaurants, groceries and the TTC. A great opportunity for first-time buyers, investors, or anyone looking for a well-connected lifestyle by the lake.
For sale
C$599,000
65 Annie Craig Dr #316, Toronto, ON M8V 0G3
2beds
1baths
Apartment
Built in ----
-- sqft lot
$-- Zestimate®
C$--/sqft
C$480/mo HOA
What's special
- 45 days |
- 8 |
- 0 |
Zillow last checked:
Listing updated:
Listed by:
CENTURY 21 RED STAR REALTY INC.
Source: TRREB,MLS®#: W13498242 Originating MLS®#: Toronto Regional Real Estate Board
Originating MLS®#: Toronto Regional Real Estate BoardFacts & features
Interior
Bedrooms & bathrooms
- Bedrooms: 2
- Bathrooms: 1
Primary bedroom
- Level: Flat
- Dimensions: 3.15 x 2.74
Bathroom
- Level: Flat
- Dimensions: 2.57 x 2.39
Den
- Level: Flat
- Dimensions: 2.51 x 2.13
Dining room
- Level: Flat
- Dimensions: 4.7 x 4.55
Kitchen
- Level: Flat
- Dimensions: 4.7 x 4.55
Living room
- Level: Flat
- Dimensions: 4.7 x 4.55
Heating
- Forced Air, Gas
Cooling
- Central Air
Appliances
- Laundry: In-Suite Laundry, Laundry Closet
Features
- Flooring: Carpet Free
- Basement: None
- Has fireplace: No
Interior area
- Living area range: 500-599 null
Property
Features
- Stories: 1
- Exterior features: Open Balcony
Details
- Parcel number: 769300038
Construction
Type & style
- Home type: Apartment
- Property subtype: Apartment
Materials
- Concrete Poured
Community & HOA
HOA
- Services included: Water Included, Heat Included, Common Elements Included, Building Insurance Included
- HOA fee: C$480 monthly
- HOA name: TSCC
Location
- Region: Toronto
Financial & listing details
- Annual tax amount: C$2,406
- Date on market: 6/27/2026
Price history
Price history is unavailable.
Public tax history
Tax history is unavailable.
Climate risks
Neighborhood: Mimico
Nearby schools
GreatSchools rating
No schools nearby
We couldn't find any schools near this home.
- C$--2 bd2 ba700 sqft65 Annie Craig Dr #CONDO, Toronto, ON M8V0G3Off Market

- C$--2 bd2 ba696 sqft65 Annie Craig Dr #4889, Toronto, ON M8V0G3Off Market

- C$475,0001 bd1 ba-- sqft65 Annie Craig Dr #402, Toronto, ON M8V0G3For Sale

- C$10,0003 bd3 ba-- sqft65 Annie Craig Dr #UPH06, Toronto, ON M8V0G3For Rent

- C$5,7003 bd3 ba-- sqft65 Annie Craig Dr #312, Toronto, ON M8V0G3For Rent
- C$589,9992 bd2 ba-- sqft65 Annie Craig Dr #303, Toronto, ON M8V0G3For Sale
- C$699,9002 bd2 ba-- sqft65 Annie Craig Dr #407, Toronto, ON M8V0G3For Sale
- C$464,9001 bd1 ba-- sqft70 Annie Craig Dr #402, Toronto, ON M8V0G2For Sale
Similar homes
- C$699,9002 bd2 ba-- sqftVITA 2, Toronto, ON M8V 0G3For Sale
 MLS ID #W13605676, HOMELIFE SUPERSTARS REAL ESTATE LIMITED. TRREB
 - C$676,0002 bd2 ba-- sqftVita On The Lake, Toronto, ON M8V 0G2For Sale
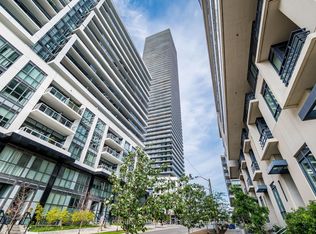 MLS ID #W13532156, SUTTON GROUP - SUMMIT REALTY INC.. TRREB
 - C$599,9003 bd2 ba-- sqft285 Dufferin St #1311, Toronto, ON M6K 1Z7New Construction
 MLS ID #W13659714, PRESTIGIUM REAL ESTATE LTD.. TRREB
 - C$588,0002 bd1 ba-- sqft55 Cooper St #4102, Toronto, ON M5E 0G1For Sale
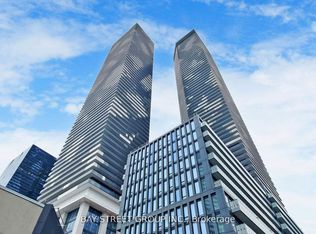 MLS ID #C13643106, BAY STREET GROUP INC.. TRREB
 - C$475,0001 bd1 ba-- sqft65 Annie Craig Dr #402, Toronto, ON M8V 0G3For SaleMLS ID #W12863832, CENTURY 21 HERITAGE GROUP LTD.. TRREB
- C$609,0003 bd2 ba-- sqft9 Mabelle Ave #2623, Toronto, ON M9A 0E1For SaleMLS ID #W13546480, RE/MAX CONDOS PLUS CORPORATION. TRREB
- C$562,9002 bd2 ba-- sqft26 Gibbs Rd #543, Toronto, ON M9B 0E3For SaleMLS ID #W13636768, HOMELIFE/MIRACLE REALTY LTD. TRREB
- C$559,9002 bd1 ba-- sqft25 Richmond St E #312, Toronto, ON M5C 0A6For SaleMLS ID #C13652596, RE/MAX REAL ESTATE CENTRE INC.. TRREB
- C$598,0002 bd2 ba-- sqftSQ Condos, Toronto, ON M5T 0C3For SaleMLS ID #C12764758, HOMELIFE NEW WORLD REALTY INC.. TRREB
- C$464,9001 bd1 ba-- sqft70 Annie Craig Dr #402, Toronto, ON M8V 0G2For SaleMLS ID #W13436324, RE/MAX ULTIMATE REALTY INC.. TRREB
- C$580,0002 bd1 ba-- sqft2300 Saint Clair Ave W #307, Toronto, ON M6N 1K8For SaleMLS ID #W13423434, RE/MAX METROPOLIS REALTY. TRREB
- C$580,0002 bd1 ba-- sqft2300 Saint Clair Ave W #407, Toronto, ON M6N 1K8For SaleMLS ID #W13423562, RE/MAX METROPOLIS REALTY. TRREB
- C$599,0002 bd1 ba-- sqftLiberty Central By The Lake, Toronto, ON M6KFor SaleMLS ID #C13111904, ROYAL LEPAGE SIGNATURE REALTY. TRREB
- C$498,0002 bd2 ba-- sqft60 Princess St #1113, Toronto, ON M5A 2C7For SaleMLS ID #C13660608, RE/MAX CONDOS PLUS CORPORATION. TRREB
- C$652,0002 bd1 ba-- sqft85 Wood St #1512, Toronto, ON M4Y 0E8For SaleMLS ID #C13648034, NU STREAM REALTY (TORONTO) INC.. TRREB
- C$610,0002 bd2 ba-- sqft138 Downes St #806, Toronto, ON M5E 0E4New ConstructionMLS ID #C13323830, BAY STREET GROUP INC.. TRREB
- C$565,0002 bd2 ba-- sqftTHE YORKDALE CONDO, Toronto, ON M6A 2N9For SaleMLS ID #W13618290, HOMELIFE KINGSVIEW REAL ESTATE INC.. TRREB
- C$599,9001 bd1 ba-- sqftPlayground Condos at Garrison Point, Toronto, ON M6K 0C9For SaleMLS ID #C13411166, CENTURY 21 FINE LIVING REALTY INC.. TRREB
- C$690,9902 bd1 ba-- sqft21 Iceboat Ter #3307, Toronto, ON M5V 4A9For SaleMLS ID #C13641624, Century 21 Realty Centre. TRREB
- C$698,8882 bd2 ba-- sqftParade I, Toronto, ON M5V 4B3For SaleMLS ID #C13634226, RE/MAX REALTRON REALTY INC.. TRREB
