Wake up to breathtaking views of the lake and enjoy the ultimate convenience of your own private EV charging parking space. Perfect for your modern lifestyle, this thoughtfully designed and spacious urban sanctuary in the heart of King West offers a premium 2-bedroom plus den floor plan with over 700 square feet of interior living space and a private terrace. The versatile den functions perfectly as a home office, creative workspace, or additional living area. The suite features floor-to-ceiling windows that fill the home with abundant natural light, highlighting the high-end European designer appliances and modern finishes throughout. One storage locker is also included. Residents enjoy world-class building amenities, including a 24/7 concierge, state-of-the-art fitness centre, boxing studio, golf simulator, and premium co-working spaces. Boasting a perfect 100 Transit Score and a 95 Walk Score, you are just steps from the 504 King Streetcar, Exhibition GO Station, Longo's, and Shoppers Drug Mart. Conveniently located close to the Exhibition Centre GO station. Quick commute to the Financial District & Hospital, Liberty Village (GO Station), grocery stores, restaurants, bars, coffee shops, future Ontario Line, BMO Stadium (home of 2026 World Cup), Budweiser Arena, St. Joseph's Hospital & Lake Ontario (trails, bike paths, waterfront). Short drive to Gardiner Expressway, Highland Park, Sherway Gardens Mall & numerous amenities. Walk to Liberty Village, King Street West, the waterfront, local parks, grocery stores, coffee shops & cocktail bars without driving.
New construction
C$699,900
285 Dufferin St #1311, Toronto, ON M6K 1Z7
3beds
2baths
Condominium
Built in ----
-- sqft lot
$-- Zestimate®
C$--/sqft
C$670/mo HOA
What's special
Private terraceFloor-to-ceiling windowsAbundant natural lightHigh-end european designer appliancesModern finishes throughout
- 76 days |
- 88 |
- 0 |
Zillow last checked:
Listing updated:
Listed by:
PRESTIGIUM REAL ESTATE LTD.
Source: TRREB,MLS®#: W13104516 Originating MLS®#: Toronto Regional Real Estate Board
Originating MLS®#: Toronto Regional Real Estate BoardFacts & features
Interior
Bedrooms & bathrooms
- Bedrooms: 3
- Bathrooms: 2
Primary bedroom
- Level: Flat
- Dimensions: 3 x 2.87
Bedroom 2
- Level: Flat
- Dimensions: 2.6 x 2.47
Den
- Level: Flat
- Dimensions: 2.53 x 1.57
Dining room
- Level: Flat
- Dimensions: 3.05 x 2.9
Kitchen
- Level: Flat
- Dimensions: 3.05 x 2.9
Living room
- Level: Flat
- Dimensions: 3.6 x 3.32
Heating
- Forced Air, Gas
Cooling
- Central Air
Appliances
- Included: Built-In Oven
- Laundry: Ensuite
Features
- Flooring: Carpet Free
- Basement: None
- Has fireplace: No
Interior area
- Living area range: 700-799 null
Video & virtual tour
Property
Parking
- Total spaces: 1
- Parking features: Garage
- Has garage: Yes
Features
- Exterior features: Open Balcony
- Has view: Yes
- View description: City, Lake, Panoramic
- Has water view: Yes
- Water view: Lake
Lot
- Features: Clear View, Public Transit, Electric Car Charger
Details
- Parcel number: 771220612
Construction
Type & style
- Home type: Condo
- Property subtype: Condominium
Materials
- Concrete
Condition
- New construction: Yes
Community & HOA
Community
- Security: Concierge/Security
HOA
- Amenities included: Concierge, Exercise Room, Party Room/Meeting Room, Playground, Visitor Parking, Rooftop Deck/Garden
- Services included: Building Insurance Included, Common Elements Included
- HOA fee: C$670 monthly
- HOA name: TSCC
Location
- Region: Toronto
Financial & listing details
- Date on market: 5/8/2026
PRESTIGIUM REAL ESTATE LTD.
PRESTIGIUM REAL ESTATE LTD.
By pressing Contact Agent, you agree that the real estate professional identified above may call/text you about your search, which may involve use of automated means and pre-recorded/artificial voices. You don't need to consent as a condition of buying any property, goods, or services. Message/data rates may apply. You also agree to our Terms of Use. Zillow does not endorse any real estate professionals. We may share information about your recent and future site activity with your agent to help them understand what you're looking for in a home.
Price history
Price history is unavailable.
Public tax history
Tax history is unavailable.
Climate risks
Neighborhood: South Parkdale
Nearby schools
GreatSchools rating
No schools nearby
We couldn't find any schools near this home.
- C$--1 bd1 ba600 sqft285 Dufferin St #424, Toronto, ON M6K1Z7Off Market
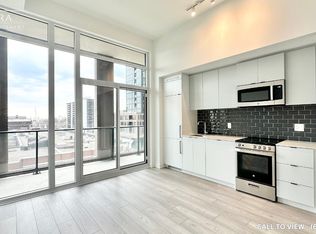
- C$--1 bd1 ba600 sqft285 Dufferin St #434, Toronto, ON M6K1Z7Off Market
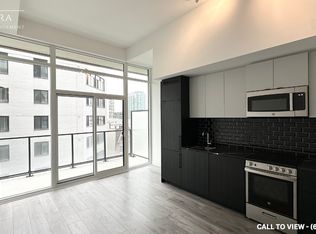
- C$2,9502 bd2 ba-- sqft285 Dufferin St #1124, Toronto, ON M6K1Z7For Rent

- C$2,5002 bd1 ba-- sqft285 Dufferin St #1108, Toronto, ON M6K1Z7For Rent
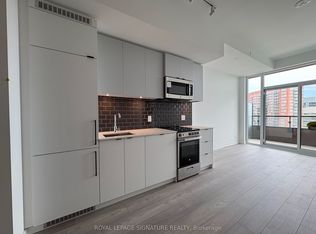
- C$1,9501 bd1 ba-- sqft285 Dufferin St #727, Toronto, ON M6K1Z7For Rent
- C$2,4002 bd1 ba-- sqft285 Dufferin St #423, Toronto, ON M6K1Z7For Rent
- C$--2 bd2 ba700 sqft285 Dufferin St #1018, Toronto, ON M6K0J2Off Market
- C$--3 bd2 ba-- sqft285 Dufferin St #1215, Toronto, ON M6K0J2Off Market
Similar homes
- C$749,9002 bd2 ba-- sqftX02 RESIDENCES, Toronto, ON M6K 0J2New ConstructionMLS ID #W13521250, PIVOT REAL ESTATE GROUP. TRREB
- C$679,0002 bd2 ba-- sqft285 Dufferin St #915, Toronto, ON M6K 0J2New Construction
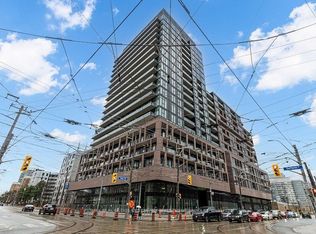 MLS ID #W12945890, RE/MAX REAL ESTATE CENTRE, MY INVESTMENT BROKERS. TRREB
 - C$678,0003 bd2 ba-- sqftCanary Block, Toronto, ON M5A 0S8For Sale
 MLS ID #C13560252, ROYAL LEPAGE SIGNATURE REALTY. TRREB
 - C$739,0002 bd2 ba-- sqft158 Front St E #325, Toronto, ON M5A 0K9For Sale
 MLS ID #C13585114, RE/MAX REALTRON REALTY INC.. TRREB
 - C$698,0002 bd2 ba-- sqft80 Vanauley St #910, Toronto, ON M5T 0C9For SaleMLS ID #C13415494, SUTTON GROUP REALTY SYSTEMS INC.. TRREB
- C$699,0002 bd2 ba-- sqft15 Lower Jarvis St #719, Toronto, ON M5E 0C4For SaleMLS ID #C13540584, SOLTANIAN REAL ESTATE INC.. TRREB
- C$660,0003 bd2 ba-- sqft55 Mercer, Toronto, ON M5V 1H2New ConstructionMLS ID #C13204746, CENTURY 21 ATRIA REALTY INC.. TRREB
- C$599,8003 bd2 ba-- sqft8 Tippett Rd #107, Toronto, ON M3H 0E7New ConstructionMLS ID #C13582386, PAUL ZAMMIT REAL ESTATE LTD.. TRREB
- C$676,0002 bd2 ba-- sqftVita On The Lake, Toronto, ON M8V 0G2For SaleMLS ID #W13532156, SUTTON GROUP - SUMMIT REALTY INC.. TRREB
- C$749,0003 bd2 ba-- sqftDu East Condos, Toronto, ON M5A 0P8For SaleMLS ID #C13236736, BOSLEY REAL ESTATE LTD.. TRREB
- C$599,0002 bd1 ba-- sqftLiberty Central By The Lake, Toronto, ON M6KFor SaleMLS ID #C13111904, ROYAL LEPAGE SIGNATURE REALTY. TRREB
- C$739,0002 bd2 ba-- sqft39 Queens Quay E #837, Toronto, ON M5E 0A5For SaleMLS ID #C13222242, COLDWELL BANKER DREAM CITY REALTY. TRREB
- C$659,0002 bd2 ba-- sqft138 Downes St #806, Toronto, ON M5E 0E4New ConstructionMLS ID #C13323830, BAY STREET GROUP INC.. TRREB
- C$679,9002 bd2 ba-- sqft1808 Saint Clair Ave W #911, Toronto, ON M6N 1J5New ConstructionMLS ID #W12719510, CITYSCAPE REAL ESTATE LTD.. TRREB
- C$669,9002 bd2 ba-- sqft35 Tubman Ave #1021, Toronto, ON M5A 0T1For SaleMLS ID #C13462226, RE/MAX HALLMARK REALTY LTD.. TRREB
- C$699,0001 bd1 ba-- sqft100 Harbour St #6901, Toronto, ON M5J 0B5For SaleMLS ID #C13243404, CENTURY 21 PERCY FULTON LTD.. TRREB
- C$749,0002 bd2 ba-- sqft609 Avenue Road Condos, Toronto, ON M4V 0B1For SaleMLS ID #C13505408, ROYAL LEPAGE TERREQUITY REALTY. TRREB
- C$769,9002 bd1 ba-- sqftThe Bread Compant, Toronto, ON M5T 0E5New ConstructionMLS ID #C13476036, BRAD J. LAMB REALTY 2016 INC.. TRREB
- C$635,0002 bd2 ba-- sqft88 Queen St E #5012, Toronto, ON M5C 0B6For SaleMLS ID #C13136936, REMAX YOUR COMMUNITY REALTY. TRREB
- C$599,0003 bd2 ba-- sqftSouthside Condos, Toronto, ON M3H 0C8For SaleMLS ID #C13566568, PG DIRECT REALTY LTD.. TRREB
