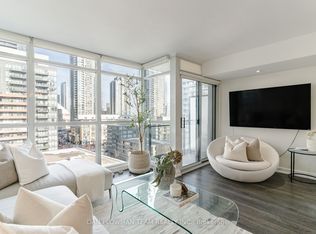
Brand new never lived in. Experience urban sophistication in this bright and spacious 2-bedroom, 2-bathroom condo at XO2 Condos - where modern design meets unbeatable convenience. Offering a functional, open-concept layout with a clear and sunny south-facing view, this suite is filled with natural light all day long. Enjoy seamless indoor-outdoor living with a private balcony, perfect for your morning coffee or evening unwind overlooking the city.The sleek kitchen features integrated stainless steel appliances, contemporary finishes, and ample storage - ideal for both everyday living and entertaining. The intelligently designed split-bedroom floorplan provides privacy and flexibility, while both bedrooms are generously sized with modern bathrooms to match.Located at the vibrant corner of King St W & Dufferin St, you're just steps from the best of Liberty Village - top restaurants, cafés, shops, parks, and transit options including the 504 streetcar, GO Station, and major highways.Parking and locker included. This is your opportunity to own a stylish condo where sunlight, space, and city energy come together.
New construction
C$679,000
285 Dufferin St #915, Toronto, ON M6K 0J2
2beds
2baths
Apartment
Built in ----
-- sqft lot
$-- Zestimate®
C$--/sqft
C$743/mo HOA
What's special
Functional open-concept layoutSeamless indoor-outdoor livingPrivate balconyOverlooking the citySleek kitchenIntegrated stainless steel appliancesContemporary finishes
- 113 days |
- 10 |
- 0 |
Zillow last checked:
Listing updated:
Listed by:
RE/MAX REAL ESTATE CENTRE, MY INVESTMENT BROKERS
Source: TRREB,MLS®#: W12945890 Originating MLS®#: Toronto Regional Real Estate Board
Originating MLS®#: Toronto Regional Real Estate BoardFacts & features
Interior
Bedrooms & bathrooms
- Bedrooms: 2
- Bathrooms: 2
Heating
- Forced Air, Electric
Cooling
- Central Air
Appliances
- Laundry: Ensuite
Features
- Flooring: Carpet Free
- Basement: None
- Has fireplace: No
Interior area
- Living area range: 600-699 null
Property
Parking
- Total spaces: 1
- Parking features: Garage
- Has garage: Yes
Features
- Exterior features: Terrace Balcony
Construction
Type & style
- Home type: Apartment
- Property subtype: Apartment
Materials
- Brick
Condition
- New construction: Yes
Community & HOA
HOA
- Services included: Parking Included, Common Elements Included
- HOA fee: C$743 monthly
- HOA name: TSCC
Location
- Region: Toronto
Financial & listing details
- Date on market: 4/1/2026
RE/MAX REAL ESTATE CENTRE, MY INVESTMENT BROKERS
RE/MAX REAL ESTATE CENTRE, MY INVESTMENT BROKERS
By pressing Contact Agent, you agree that the real estate professional identified above may call/text you about your search, which may involve use of automated means and pre-recorded/artificial voices. You don't need to consent as a condition of buying any property, goods, or services. Message/data rates may apply. You also agree to our Terms of Use. Zillow does not endorse any real estate professionals. We may share information about your recent and future site activity with your agent to help them understand what you're looking for in a home.
Price history
Price history is unavailable.
Public tax history
Tax history is unavailable.
Climate risks
Neighborhood: South Parkdale
Nearby schools
GreatSchools rating
No schools nearby
We couldn't find any schools near this home.
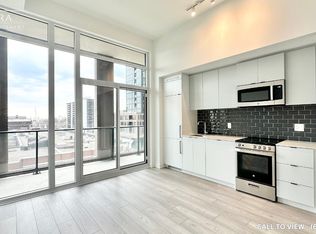
- C$--1 bd1 ba600 sqft285 Dufferin St #424, Toronto, ON M6K1Z7Off Market
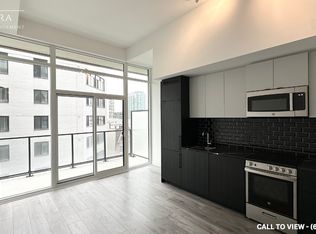
- C$--1 bd1 ba600 sqft285 Dufferin St #434, Toronto, ON M6K1Z7Off Market
- C$2,9502 bd2 ba-- sqft285 Dufferin St #1124, Toronto, ON M6K1Z7For Rent

- C$2,5002 bd1 ba-- sqft285 Dufferin St #1108, Toronto, ON M6K1Z7For Rent
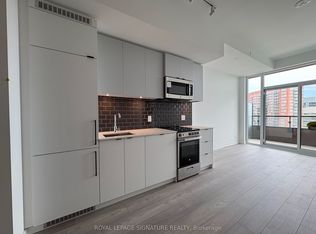
- C$1,9501 bd1 ba-- sqft285 Dufferin St #727, Toronto, ON M6K1Z7For Rent
- C$2,4002 bd1 ba-- sqft285 Dufferin St #423, Toronto, ON M6K1Z7For Rent
- C$699,9003 bd2 ba-- sqft285 Dufferin St #1311, Toronto, ON M6K1Z7New Construction
- C$--2 bd2 ba700 sqft285 Dufferin St #1018, Toronto, ON M6K0J2Off Market
- C$--3 bd2 ba-- sqft285 Dufferin St #1215, Toronto, ON M6K0J2Off Market
Similar homes
- C$739,9002 bd2 ba-- sqftX02 RESIDENCES, Toronto, ON M6K 0J2New ConstructionMLS ID #W13521248, PIVOT REAL ESTATE GROUP. TRREB
- C$749,9002 bd2 ba-- sqftX02 RESIDENCES, Toronto, ON M6K 0J2New ConstructionMLS ID #W13521250, PIVOT REAL ESTATE GROUP. TRREB
- C$899,0003 bd2 ba-- sqft285 Dufferin St #202, Toronto, ON M6K 0J2New Construction
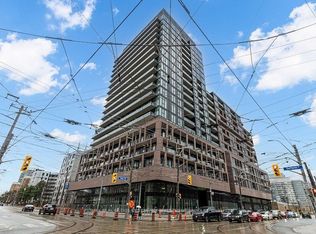 MLS ID #W12945972, RE/MAX REAL ESTATE CENTRE, MY INVESTMENT BROKERS. TRREB
 - C$699,9003 bd2 ba-- sqft8 Telegram Mews #1006, Toronto, ON M5V 3Z5For Sale
 MLS ID #C13562134, DAN PLOWMAN TEAM REALTY INC.. TRREB
 - C$678,0003 bd2 ba-- sqftCanary Block, Toronto, ON M5A 0S8For SaleMLS ID #C13560252, ROYAL LEPAGE SIGNATURE REALTY. TRREB
- C$699,9003 bd2 ba-- sqft285 Dufferin St #1311, Toronto, ON M6K 1Z7New ConstructionMLS ID #W13104516, PRESTIGIUM REAL ESTATE LTD.. TRREB
- C$676,0002 bd2 ba-- sqftVita On The Lake, Toronto, ON M8V 0G2For SaleMLS ID #W13532156, SUTTON GROUP - SUMMIT REALTY INC.. TRREB
- C$699,0002 bd2 ba-- sqft55 Mercer, Toronto, ON M5V 1H2For SaleMLS ID #C13478480, RE/MAX REALTRON REALTY INC.. TRREB
- C$698,0002 bd2 ba-- sqft80 Vanauley St #910, Toronto, ON M5T 0C9For SaleMLS ID #C13415494, SUTTON GROUP REALTY SYSTEMS INC.. TRREB
- C$659,0002 bd2 ba-- sqft138 Downes St #806, Toronto, ON M5E 0E4New ConstructionMLS ID #C13323830, BAY STREET GROUP INC.. TRREB
- C$565,0002 bd2 ba-- sqft10 Eva Rd #2501, Toronto, ON M9C 0B3New ConstructionMLS ID #W13600346, ROYAL LEPAGE SIGNATURE REALTY. TRREB
- C$660,0003 bd2 ba-- sqft55 Mercer, Toronto, ON M5V 1H2New ConstructionMLS ID #C13204746, CENTURY 21 ATRIA REALTY INC.. TRREB
- C$629,0002 bd2 ba-- sqftPeter & Adelaide Condos, Toronto, ON M5V 0W2For SaleMLS ID #C13265426, RE/MAX CONDOS PLUS CORPORATION. TRREB
- C$629,0002 bd2 ba-- sqft108 Peter St #3701, Toronto, ON M5V 0W2For SaleMLS ID #C13206280, RE/MAX CONDOS PLUS CORPORATION. TRREB
- C$565,0002 bd2 ba-- sqft10 Eva Rd #2701, Toronto, ON M9C 0B3For SaleMLS ID #W13594606, ROYAL LEPAGE SIGNATURE REALTY. TRREB
- C$720,0003 bd2 ba-- sqft308 Jarvis St #1803, Toronto, ON M5B 0E3For SaleMLS ID #C13016884, HOMELIFE GOLCONDA REALTY INC.. TRREB
- C$688,0002 bd3 ba-- sqftThe Tailor, Toronto, ON M8Z 0C5For SaleMLS ID #W12919536, CENTURY 21 LEADING EDGE CONDOSDEAL REALTY. TRREB
- C$639,0002 bd1 ba-- sqft25 Richmond St E #312, Toronto, ON M5C 0A6For SaleMLS ID #C13411386, RE/MAX REAL ESTATE CENTRE INC.. TRREB
- C$649,0002 bd2 ba-- sqftThe Madison Condos, Toronto, ON M4S 0A5For SaleMLS ID #C13465386, HOMELIFE LANDMARK REALTY INC.. TRREB
- C$603,9003 bd2 ba-- sqft25 Neighbourhood Ln #208, Toronto, ON M8Y 0C4New ConstructionMLS ID #W13546560, PMA BRETHOUR REAL ESTATE CORPORATION INC.. TRREB
