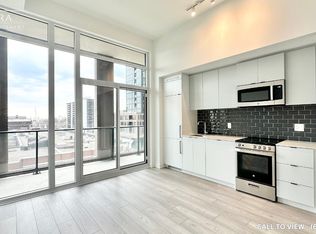
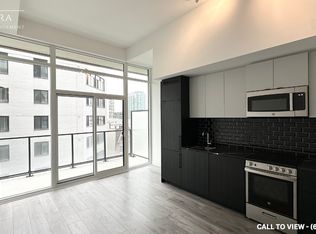
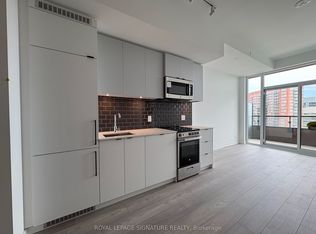
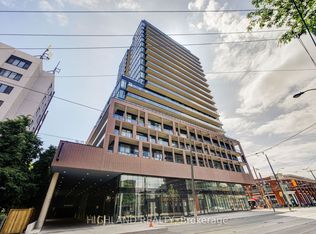
Brand new never lived in. Step into contemporary luxury in this exceptionally spacious 3-bedroom, 2-bathroom residence at XO2 Condos. Designed with a highly functional, open-concept layout, this suite blends modern design with everyday comfort - perfect for both entertaining and relaxing.The true showstopper is the massive 297sqft private terrace, an outdoor oasis offering seamless indoor-outdoor living and an incredible space for dining, lounging, or hosting gatherings under the city skyline. Inside, enjoy a sleek kitchen with integrated stainless steel appliances, contemporary finishes, and generous storage. Each bedroom offers great proportions and versatility for family, guests, or a home office.Situated at the vibrant intersection of KingStW&DufferinSt, you're steps from LibertyVillage's best cafés, restaurants, shops, parks, and transit - everything you want at your doorstep.Parking and locker included. Discover upscale urban living with space, style, and an extraordinary terrace that truly elevates condo life.
New construction
C$899,000
285 Dufferin St #202, Toronto, ON M6K 0J2
3beds
2baths
Apartment
Built in ----
-- sqft lot
$-- Zestimate®
C$--/sqft
C$743/mo HOA
What's special
Highly functional open-concept layoutContemporary finishesGenerous storage
- 152 days
- 9
- 1
Zillow last checked:
Listing updated:
Listed by:
RE/MAX REAL ESTATE CENTRE, MY INVESTMENT BROKERS
Source: TRREB,MLS®#: W12945972 Originating MLS®#: Toronto Regional Real Estate Board
Originating MLS®#: Toronto Regional Real Estate BoardFacts & features
Interior
Bedrooms & bathrooms
- Bedrooms: 3
- Bathrooms: 2
Heating
- Forced Air, Electric
Cooling
- Central Air
Appliances
- Laundry: Ensuite
Features
- Flooring: Carpet Free
- Basement: None
- Has fireplace: No
Interior area
- Living area range: 800-899 null
Property
Parking
- Total spaces: 1
- Parking features: Garage
- Has garage: Yes
Features
- Exterior features: Terrace Balcony
Construction
Type & style
- Home type: Apartment
- Property subtype: Apartment
Materials
- Brick
Condition
- New construction: Yes
Community & HOA
HOA
- Services included: Parking Included, Common Elements Included
- HOA fee: C$743 monthly
- HOA name: TSCC
Location
- Region: Toronto
Financial & listing details
- Date on market: 4/1/2026
Price history
Price history is unavailable.
Public tax history
Tax history is unavailable.
Climate risks
Neighborhood: South Parkdale
Nearby schools
GreatSchools rating
No schools nearby
We couldn't find any schools near this home.
Similar homes
- C$950,0003 bd2 ba-- sqft55 E Liberty St #1704, Toronto, ON M6K 3P9For Sale
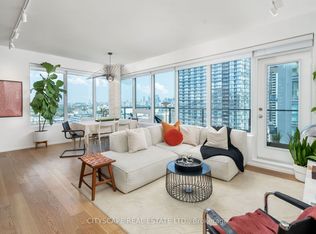 MLS ID #C13706056, CITYSCAPE REAL ESTATE LTD.. TRREB
 - C$679,0002 bd2 ba-- sqft285 Dufferin St #915, Toronto, ON M6K 0J2New Construction
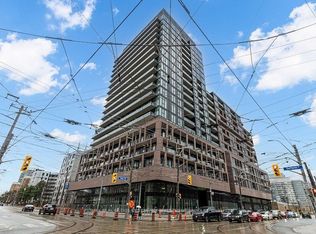 MLS ID #W12945890, RE/MAX REAL ESTATE CENTRE, MY INVESTMENT BROKERS. TRREB
 - C$739,9002 bd2 ba-- sqftX02 RESIDENCES, Toronto, ON M6K 0J2New ConstructionMLS ID #W13521248, PIVOT REAL ESTATE GROUP. TRREB
- C$899,0003 bd3 ba-- sqft609 Sherbourne St #1204, Toronto, ON M4X 0A4New Construction
 MLS ID #C13650298, RE/MAX CROSSROADS REALTY INC.. TRREB
