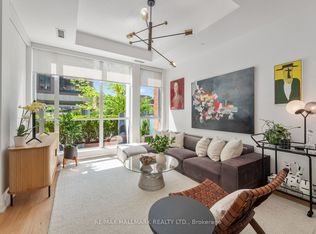
Welcome to this spacious condo townhouse offering over 1,200 sq. ft. of thoughtfully designed living space in one of Toronto's most connected locations. Situated just moments from the Distillery District, Corktown Common, St. Lawrence Market, Riverdale Park, and the city's financial core, this home combines the comfort of a townhouse with the convenience of condominium living. As summer arrives, the inviting front patio becomes a natural extension of the home, creating the perfect space for morning coffee, outdoor dining, gardening, or relaxing and enjoying a barbecue with family and friends. Inside, the functional floor plan offers an exceptional amount of flexibility. Featuring 2 generous bedrooms plus a spacious den, the layout easily accommodates today's evolving lifestyle needs, whether you're looking for a dedicated home office, guest room, nursery, creative studio, or additional family space. For those seeking even greater flexibility, the dining area offers sufficient space to accommodate a reconfigured layout that could support a 3rd bedroom while maintaining comfortable living areas. Large windows fill the home with natural light, while the well-proportioned principal rooms provide a sense of openness rarely found in many downtown properties. The separation between living and sleeping areas creates privacy and functionality for families, professionals, and those who frequently host guests. Residents enjoy access to an impressive collection of amenities, including fitness centre, squash court, basketball court, party and meeting spaces, guest suites, and more. Commuting is effortless with nearby TTC routes, easy access to the Don Valley Parkway and Gardiner Expressway, and the future Ontario Line set to further enhance connectivity across the city.With a generous space, flexible rooms, exceptional amenities, outdoor living, and a highly walkable and family-friendly downtown location, this is a home designed to adapt to your needs for years to come.
For sale
C$899,000
126 Saint David St, Toronto, ON M5A 0R1
3beds
2baths
Townhouse
Built in ----
-- sqft lot
$-- Zestimate®
C$--/sqft
C$1,143/mo HOA
What's special
- 74 days |
- 61 |
- 3 |
Zillow last checked:
Listing updated:
Listed by:
RE/MAX HALLMARK REALTY LTD.
Source: TRREB,MLS®#: C13434350 Originating MLS®#: Toronto Regional Real Estate Board
Originating MLS®#: Toronto Regional Real Estate BoardFacts & features
Interior
Bedrooms & bathrooms
- Bedrooms: 3
- Bathrooms: 2
Primary bedroom
- Description: Primary Bedroom
- Level: Second
- Area: 10.76 Square Meters
- Area source: Other
- Dimensions: 3.10 x 3.47
Bedroom 2
- Description: Bedroom 2
- Level: Second
- Area: 7.47 Square Meters
- Area source: Other
- Dimensions: 2.81 x 2.66
Den
- Description: Bedroom 3
- Level: Second
- Area: 4.87 Square Meters
- Area source: Other
- Dimensions: 2.62 x 1.86
Dining room
- Description: Dining Room
- Level: Main
- Area: 7.61 Square Meters
- Area source: Other
- Dimensions: 2.65 x 2.87
Living room
- Description: Living Room
- Level: Main
- Area: 12.47 Square Meters
- Area source: Other
- Dimensions: 3.38 x 3.69
Heating
- Forced Air, Gas
Cooling
- Central Air
Appliances
- Laundry: Laundry Closet, In-Suite Laundry
Features
- Flooring: Carpet Free
- Basement: None
- Has fireplace: No
Interior area
- Living area range: 1200-1399 null
Property
Parking
- Total spaces: 1
- Parking features: Underground
- Has attached garage: Yes
Features
- Stories: 2
- Patio & porch: Deck, Patio, Porch
- Exterior features: Lawn Sprinkler System, Landscaped, Open Balcony
Lot
- Features: Clear View, Park, Place Of Worship, Public Transit, School, Rec./Commun.Centre
Details
- Parcel number: 764390027
Construction
Type & style
- Home type: Townhouse
- Property subtype: Townhouse
- Attached to another structure: Yes
Materials
- Other
Community & HOA
HOA
- Amenities included: Bike Storage, Concierge, Exercise Room, Guest Suites, Rooftop Deck/Garden, Squash/Racquet Court
- Services included: Heat Included, Water Included, Common Elements Included, Building Insurance Included, Parking Included
- HOA fee: C$1,143 monthly
- HOA name: TSCC
Location
- Region: Toronto
Financial & listing details
- Annual tax amount: C$4,688
- Date on market: 6/11/2026
Price history
Price history is unavailable.
Public tax history
Tax history is unavailable.
Climate risks
Neighborhood: Regent Park
Nearby schools
GreatSchools rating
No schools nearby
We couldn't find any schools near this home.
- C$949,0003 bd2 ba-- sqft130 Saint David St, Toronto, ON M5A0R1For Sale
- C$949,0003 bd2 ba-- sqft55 Regent Park Blvd #415, Toronto, ON M5A0C2For Sale

- C$--1 bd1 ba650 sqft55 Regent Park Blvd #2404, Toronto, ON M5A0C2Off Market
- C$2,6002 bd1 ba-- sqft55 Regent Park Blvd #805, Toronto, ON M5A0C2For Rent
- C$399,0001 bd1 ba-- sqft55 Regent Park Blvd #1710, Toronto, ON M5A0C2For Sale
- C$2,7502 bd2 ba-- sqft55 Regent Park Blvd #1707, Toronto, ON M5A0C2For Rent
- C$2,6502 bd2 ba-- sqft55 Regent Park Blvd #2607, Toronto, ON M5A0C2For Rent
- C$2,3802 bd1 ba-- sqft55 Regent Park Blvd #407, Toronto, ON M5A0C2For Rent
Similar homes
- C$949,0003 bd2 ba-- sqft130 Saint David St, Toronto, ON M5A 0R1For SaleMLS ID #C13528940, RE/MAX HALLMARK REALTY LTD.. TRREB
- C$849,0003 bd2 ba-- sqftQueens Harbour, Toronto, ON M5V 3M3For Sale
 MLS ID #C13708458, RE/MAX HALLMARK REALTY LTD.. TRREB
 - C$945,0003 bd2 ba-- sqft28 Eastern Ave #1003, Toronto, ON M5A 0Y2New Construction
 MLS ID #C13446652, HOMELIFE NEW WORLD REALTY INC.. TRREB
 - C$899,0003 bd3 ba-- sqft609 Sherbourne St #1204, Toronto, ON M4X 0A4New Construction
 MLS ID #C13650298, RE/MAX CROSSROADS REALTY INC.. TRREB
 - C$899,0002 bd2 ba-- sqft57 Saint Joseph St #1811, Toronto, ON M5S 0C5For SaleMLS ID #C13606324, RE/MAX HALLMARK REALTY LTD.. TRREB
- C$888,0004 bd2 ba-- sqft115 McMahon Dr #2511, Toronto, ON M2K 0C2For SaleMLS ID #C13700258, PROMPTON REAL ESTATE SERVICES CORP.. TRREB
- C$619,9002 bd1 ba-- sqft630 Queen St E #602, Toronto, ON M4M 1G3For SaleMLS ID #E13695272, RE/MAX HALLMARK REALTY LTD.. TRREB
- C$699,9003 bd2 ba-- sqft47 Mutual St #605, Toronto, ON M5B 2A9For SaleMLS ID #C13601478, ROYAL LEPAGE SIGNATURE REALTY. TRREB
- C$558,8882 bd2 ba-- sqft225 Sackville St #1907, Toronto, ON M5A 0B9For SaleMLS ID #C13493620, RE/MAX EXPERTS. TRREB
- C$575,0002 bd2 ba-- sqft170 Sumach St #907, Toronto, ON M5A 0C3For SaleMLS ID #C13616320, SUTTON GROUP-ADMIRAL REALTY INC.. TRREB
- C$515,0002 bd2 ba-- sqft252 CHURCH CONDOS, Toronto, ON M5B 0E6For SaleMLS ID #C13700730, CENTURY 21 ATRIA REALTY INC.. TRREB
- C$749,9002 bd2 ba-- sqftPier 27, Toronto, ON M5E 0A5For SaleMLS ID #C13636388, ROYAL LEPAGE SIGNATURE REALTY. TRREB
- C$698,8882 bd2 ba-- sqftParade I, Toronto, ON M5V 4B3For SaleMLS ID #C13634226, RE/MAX REALTRON REALTY INC.. TRREB
- C$559,9002 bd2 ba-- sqft251 Jarvis St #925, Toronto, ON M5B 0C3For SaleMLS ID #C13630120, JOYNET REALTY INC.. TRREB
- C$589,9992 bd1 ba-- sqft85 E Liberty St #1802, Toronto, ON M6K 0A2For SaleMLS ID #C13703130, RE/MAX REALTY SERVICES INC.. TRREB
- C$849,0001 bd2 ba-- sqftPicnic Condos, Toronto, ON M6S 1M8For SaleMLS ID #W13657172, RE/MAX HALLMARK REALTY LTD.. TRREB
- C$1,049,0002 bd2 ba-- sqft280 Howland Ave #Gph22, Toronto, ON M5R 0C3For SaleMLS ID #C13598348, RE/MAX HALLMARK REALTY LTD.. TRREB
- C$534,9002 bd1 ba-- sqft60 Tannery Rd #919, Toronto, ON M5A 0S8For SaleMLS ID #C13500384, RE/MAX NOBLECORP REAL ESTATE. TRREB
- C$548,0002 bd2 ba-- sqft121 Lower Sherbourne St #1742, Toronto, ON M5A 0W8For SaleMLS ID #C13125342, RE/MAX REALTRON REALTY INC.. TRREB
- C$549,9001 bd1 ba-- sqft33 Charles St E #710, Toronto, ON M4Y 0A2For SaleMLS ID #C13703222, RE/MAX PROFESSIONALS INC.. TRREB
