Big, Bright & Exceptionally Spacious on Bloor St W! Welcome to one of the most unique floor plans at Picnic Condos, a boutique building tucked into the heart of High Park. Originally proposed as a 2-bedroom unit, this residence was thoughtfully customized during construction into an oversized 1-bedroom, creating something increasingly hard to find: a truly spacious condo with room to live, work and entertain without compromising on comfort. The custom corner layout is flooded with natural light through floor-to-ceiling windows and offers an expansive open-concept living and dining area that is equally suited to quiet nights at home or hosting friends. The sleek Scavolini kitchen features upgraded European appliances, gas cooking, Caesarstone countertops and a breakfast bar, while the walkout balcony adds another great space to enjoy, complete with a gas line for BBQing. The generous primary retreat feels like a true escape, with picturesque treetop views, dual walk-through closets with built-in shelving, and a luxurious 4-piece ensuite. Set in a small, quiet boutique building just steps from the best of Bloor St W, you're surrounded by fantastic restaurants, cafés, shops and everyday conveniences, with the TTC and 400-acre High Park practically at your doorstep. Fantastic building amenities including a gym and a gorgeous rooftop lounge and terrace with views for days! A rare opportunity to own a truly spacious, turn-key 1-bedroom that lives more like a larger, low maintenance home - with room to entertain, unwind and enjoy.
For sale
C$849,000
2118 Bloor St W #402, Toronto, ON M6S 1M8
1beds
2baths
Apartment
Built in ----
-- sqft lot
$-- Zestimate®
C$--/sqft
C$980/mo HOA
What's special
Unique floor planCustom corner layoutSleek scavolini kitchenUpgraded european appliancesGas cookingCaesarstone countertopsBreakfast bar
- 18 hours |
- 2 |
- 0 |
Zillow last checked:
Listing updated:
Listed by:
RE/MAX HALLMARK REALTY LTD.
Source: TRREB,MLS®#: W13657172 Originating MLS®#: Toronto Regional Real Estate Board
Originating MLS®#: Toronto Regional Real Estate BoardFacts & features
Interior
Bedrooms & bathrooms
- Bedrooms: 1
- Bathrooms: 2
Primary bedroom
- Level: Flat
- Dimensions: 3.2 x 2.69
Other
- Level: Flat
- Dimensions: 4.75 x 5.64
Dining room
- Level: Flat
- Dimensions: 4.75 x 5.64
Kitchen
- Level: Flat
- Dimensions: 2.64 x 4.88
Heating
- Heat Pump, Gas
Cooling
- Central Air
Appliances
- Laundry: Ensuite
Features
- Other, Storage
- Basement: None
- Has fireplace: No
Interior area
- Living area range: 900-999 null
Video & virtual tour
Property
Parking
- Total spaces: 1
- Parking features: Underground
- Has garage: Yes
Features
- Exterior features: Open Balcony
- Has view: Yes
- View description: Clear
Lot
- Features: Clear View, Hospital, Park, Public Transit, Place Of Worship, School
Details
- Parcel number: 767430010
Construction
Type & style
- Home type: Apartment
- Property subtype: Apartment
Materials
- Brick, Concrete
Community & HOA
Community
- Security: Concierge/Security, Security System
HOA
- Amenities included: BBQs Allowed, Concierge, Gym, Party Room/Meeting Room, Rooftop Deck/Garden, Visitor Parking
- Services included: Water Included, Building Insurance Included, Parking Included, Common Elements Included, Heat Included
- HOA fee: C$980 monthly
- HOA name: TSCC
Location
- Region: Toronto
Financial & listing details
- Annual tax amount: C$4,926
- Date on market: 8/10/2026
Price history
Price history is unavailable.
Public tax history
Tax history is unavailable.
Climate risks
Neighborhood: High Park North
Nearby schools
GreatSchools rating
No schools nearby
We couldn't find any schools near this home.
- C$1,999,9994 bd4 ba-- sqft17 Kennedy Park Rd, Toronto, ON M6P3H2For Sale

- C$--4 bd1 ba800 sqft30 Glendonwynne Rd, Toronto, ON M6P3E4Off Market
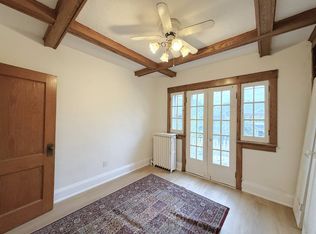
- C$649,9001 bd1 ba-- sqft1990 Bloor St W UNIT 210, Toronto, ON M6P3L1For Sale

- C$2,5501 bd1 ba-- sqft1990 Bloor St W UNIT 315, Toronto, ON M6P4J4For Rent
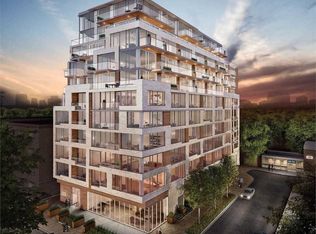
- C$1,7951 bd1 ba-- sqft27 Oakview Ave #BASEMENT, Toronto, ON M6P3J3For Rent
- C$5,998,0004 bd5 ba-- sqft30 Dacre Cres, Toronto, ON M6S2W1New Construction
- C$369,0001 bd1 ba-- sqft2000 Bloor St W #315, Toronto, ON M6P3L2For Sale
- C$--1 bd2 ba640 sqft1990 Bloor St W #903, Toronto, ON M6P0B6Off Market
Similar homes
- C$---- bd-- ba-- sqft2118 Bloor St W #709, Toronto, ON M6S 1M8Off Market
- C$675,0003 bd2 ba-- sqft1926 Lake Shore Blvd W #2711, Toronto, ON M6S 1A1For Sale
 MLS ID #W13644562, RE/MAX REALTY SPECIALISTS INC.. TRREB
 - C$819,0002 bd2 ba-- sqftMADISON, Toronto, ON M4S 0A5For Sale
 MLS ID #C13651140, REMAX YOUR COMMUNITY REALTY. TRREB
 - C$799,9992 bd2 ba-- sqft50 Ordnance St #3505, Toronto, ON M6K 0C9For Sale
 MLS ID #C13634096, RE/MAX REALTY SPECIALISTS INC.. TRREB
 - C$829,9003 bd2 ba-- sqft2200 Lake Shore Blvd W Unit 1809, Toronto, ON M8V 1A4For SaleMLS ID #W13474946, RE/MAX HALLMARK REALTY LTD.. TRREB
- C$839,0003 bd2 ba-- sqft2055 Danforth Ave #414, Toronto, ON M4C 1J8For SaleMLS ID #E13641658, RE/MAX HALLMARK REALTY LTD.. TRREB
- C$600,0002 bd2 ba-- sqftSQ2, Toronto, ON M5T 0C9For SaleMLS ID #C13650320, RE/MAX WEST REALTY INC.. TRREB
- C$775,0003 bd2 ba-- sqft1787 Saint Clair Ave W #920, Toronto, ON M6N 0B7For SaleMLS ID #W13232304, REAL BROKER ONTARIO LTD.. TRREB
- C$698,8882 bd2 ba-- sqftParade I, Toronto, ON M5V 4B3For SaleMLS ID #C13634226, RE/MAX REALTRON REALTY INC.. TRREB
- C$--2 bd2 ba965 sqft293 The Kingsway #907, Toronto, ON M9A 0E8Off Market
- C$929,9003 bd3 ba-- sqftStockyars District Residences, Toronto, ON M6N 0B3For SaleMLS ID #W13448584, FOREST HILL REAL ESTATE INC.. TRREB
- C$769,9003 bd2 ba-- sqftWestlake Encore Condo, Toronto, ON M8V 0H9For SaleMLS ID #W13581232, RE/MAX REAL ESTATE CENTRE INC.. TRREB
- C$699,9002 bd1 ba-- sqft3018 Yonge St #606, Toronto, ON M4N 0A5For SaleMLS ID #C13652634, RE/MAX HALLMARK YORK GROUP REALTY LTD.. TRREB
- C$1,234,0002 bd2 ba-- sqft858 Dupont St #328, Toronto, ON M6G 0C1New ConstructionMLS ID #W13657238, ROYAL LEPAGE REAL ESTATE SERVICES HEAPS ESTRIN TEAM. TRREB
- C$599,0001 bd1 ba-- sqftThe Villas of 18 Yorkville, Toronto, ON M5R 1G1For SaleMLS ID #C13649378, FOREST HILL REAL ESTATE INC.. TRREB
- C$798,0001 bd2 ba-- sqft* 1 Yorkville *, Toronto, ON M4WFor SaleMLS ID #C13599322, RE/MAX ULTIMATE REALTY INC.. TRREB
- C$735,0003 bd3 ba-- sqft36 Via Bagnato Blvd Unit 831, North York, ON M6A 0B7For SaleMLS ID #W13642220, ROYAL LEPAGE TERREQUITY REALTY. TRREB
- C$---- bd-- ba-- sqft36 Howard Park Ave #610, Toronto, ON M6R 0A5Off Market
- C$717,0002 bd2 ba-- sqft33 Shore Breeze Dr #1003, Toronto, ON M8V 0G1For SaleMLS ID #W13593552, RE/MAX ULTIMATE REALTY INC.. TRREB
- C$885,0002 bd2 ba-- sqftEdge Lofts, Toronto, ON M4M 1G7For SaleMLS ID #E13594090, RE/MAX HALLMARK BIBBY GROUP REALTY. TRREB
