Nestled on a quiet cul-de-sac and a rare, beautiful ravine setting, this stunning estate offers over 5,000 sq ft of luxurious living across three impeccably finished levels. Architecturally refined by Hausworks, built by Atelier Custom Homes and designed & styled by Rizo Lola Interior Design, this French inspired chateau was built with the finest curated luxurious materials. The expansive main floor offers a formal dining room, an elegant library/office and a stunning open-concept kitchen and family room at the rear. The chef's kitchen boasts Miele, Wolf & Subzero appliances, premium honed quartzite and marble countertops, stunning custom fine cabinetry, a generously sized center island, a servery and a beautiful breakfast nook surrounded by large windows overlooking the ravine. The family room is anchored by a striking fireplace with limestone mantel, expanding to an elegant sunroom with beautiful ravine views. Upstairs offers four spacious bedrooms, including a serene primary retreat with a grand walk-in closet and spa-like ensuite featuring an oversized glass shower with stunning ravine views. All bathrooms are finished with designer fixtures, elegantly selected ceramic tiling and heated floors. The lower level offers an impressive wine room, a gorgeous wet bar, a cozy rec room with an elegant fireplace and custom built-ins, oversized windows and radiant heating. a gorgeous custom wet bar with wood-detailed backsplash, built-in cabinetry, and a walk-up to the yard. A fifth bedroom or office, a full bath with steam shower and a gym area complete the space. The exterior of this stunning estate showcases custom selected aged brick combined with the timeless beauty and elegance of limestone. The outdoors have been professionally landscaped featuring cobble stone driveway with snowmelt system, custom stone patio and walkway, and an in-ground irrigation system. Close to top schools, parks, and major commuter routes, this residence offers privacy, luxury and lifestyle.
New construction
C$5,998,000
30 Dacre Cres, Toronto, ON M6S 2W1
4beds
5baths
Single Family Residence
Built in ----
0.26 Acres Lot
$-- Zestimate®
C$--/sqft
C$-- HOA
What's special
Quiet cul-de-sacBeautiful ravine settingFormal dining roomStunning custom fine cabinetryGenerously sized center islandFour spacious bedroomsImpressive wine room
- 4 days
- 41
- 3
Zillow last checked:
Listing updated:
Listed by:
RE/MAX PROFESSIONALS INC.
Source: TRREB,MLS®#: W13847614 Originating MLS®#: Toronto Regional Real Estate Board
Originating MLS®#: Toronto Regional Real Estate BoardFacts & features
Interior
Bedrooms & bathrooms
- Bedrooms: 4
- Bathrooms: 5
Heating
- Forced Air, Gas
Cooling
- Central Air
Appliances
- Included: Water Heater
Features
- Central Vacuum, ERV/HRV, Separate Heating Controls, Upgraded Insulation
- Basement: Finished,Full
- Has fireplace: Yes
- Fireplace features: Natural Gas
Interior area
- Living area range: 3500-5000 null
Video & virtual tour
Property
Parking
- Total spaces: 5
- Parking features: Private Double
- Has garage: Yes
Features
- Stories: 2
- Pool features: None
Lot
- Size: 0.26 Acres
- Features: Cul de Sac/Dead End, Electric Car Charger, Park, Ravine, Wooded/Treed, Pie Shaped Lot
Details
- Parcel number: 213710080
- Other equipment: Generator - Full
Construction
Type & style
- Home type: SingleFamily
- Property subtype: Single Family Residence
Materials
- Brick, Stone
- Foundation: Concrete
- Roof: Asphalt Shingle
Condition
- New construction: Yes
Utilities & green energy
- Sewer: Sewer
- Water: Water System
Community & HOA
Community
- Security: Alarm System, Carbon Monoxide Detector(s), Security System, Heat Detector, Smoke Detector(s)
Location
- Region: Toronto
Financial & listing details
- Annual tax amount: C$9,327
- Date on market: 10/1/2026
Price history
Price history is unavailable.
Public tax history
Tax history is unavailable.
Climate risks
Neighborhood: High Park
Nearby schools
GreatSchools rating
No schools nearby
We couldn't find any schools near this home.

Similar homes
- C$6,500,0004 bd5 ba-- sqft140 Bedford Rd, Toronto, ON M5R 2K2For Sale
 MLS ID #C13861584, HARVEY KALLES REAL ESTATE LTD.. TRREB
 - C$5,998,0005 bd7 ba-- sqft66 Thorncrest Rd, Toronto, ON M9A 1S9For Sale
 MLS ID #W13726854, HARVEY KALLES REAL ESTATE LTD.. TRREB
 - C$5,995,0004 bd5 ba-- sqft20 B Woodlawn Ave W, Toronto, ON M4V 1G7For Sale
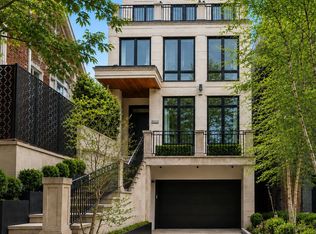 MLS ID #C13815454, RE/MAX REALTRON BARRY COHEN HOMES INC.. TRREB
 - C$5,995,0005 bd7 ba-- sqft523 Vesta Dr, Toronto, ON M5P 3A9For Sale
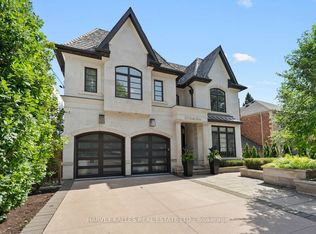 MLS ID #C13779646, HARVEY KALLES REAL ESTATE LTD.. TRREB
