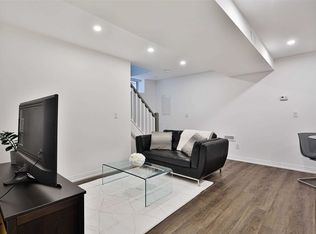
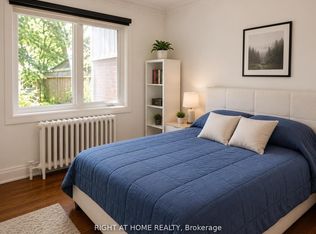
Unlock Endless Potential in Premier Swansea-High Park. Located in one of Toronto's most coveted pockets, this exceptional Swansea-High Park property presents an incredible opportunity for end-users, renovators, and builders alike. Whether you envision executing a complete top-to-bottom renovation, building a brand-new custom dream home, or generating income while finalizing your architectural plans, this rare canvas offers endless possibilities. Life in Swansea means enjoying the very best of urban living wrapped in a tight-knit, family-friendly community. Just steps from your front door, you'll find top-ranked schools, lush green spaces, High Park, community tennis courts, pools, and rinks-along with the charming shops and dining of Bloor West Village and effortless TTC access. Surrounding architectural transformations reflect the area's vibrant growth and strong property values. With architectural drawings already in progress for a new build, you have the flexibility to move in, renovate, or construct from the ground up in a neighborhood you'll never want to leave. Some Pictures Are Rendering To Illustrate The Rebuild Potential Only. Don't let this rare chance pass you by!
For sale
C$1,049,000
37 Deforest Rd, Toronto, ON M6S 1J1
3beds
3baths
Single Family Residence
Built in ----
2,064 Square Feet Lot
$-- Zestimate®
C$--/sqft
C$-- HOA
What's special
Lush green spacesHigh parkCommunity tennis courts
- 23 days
- 87
- 0
Zillow last checked:
Listing updated:
Listed by:
RIGHT AT HOME REALTY INC.
Source: TRREB,MLS®#: W14111776 Originating MLS®#: Toronto Regional Real Estate Board
Facts & features
Interior
Bedrooms & bathrooms
- Bedrooms: 3
- Bathrooms: 3
Heating
- Radiant, Gas
Cooling
- None
Features
- Flooring: Carpet Free
- Basement: Finished,Separate Entrance
- Has fireplace: No
Interior area
- Living area range: 700-1100 null
Property
Parking
- Total spaces: 2
- Parking features: Garage
- Has garage: Yes
Features
- Stories: 1.5
- Pool features: None
Lot
- Size: 2,064 Square Feet
Details
- Parcel number: 213740327
Construction
Type & style
- Home type: SingleFamily
- Property subtype: Single Family Residence
Materials
- Brick, Vinyl Siding
- Foundation: Concrete
- Roof: Asphalt Shingle
Utilities & green energy
- Sewer: Sewer
Community & HOA
Location
- Region: Toronto
Financial & listing details
- Annual tax amount: C$6,749
- Date on market: 10/23/2026
Price history
Price history is unavailable.
Public tax history
Tax history is unavailable.
Climate risks
Neighborhood: High Park
Nearby schools
GreatSchools rating
No schools nearby
We couldn't find any schools near this home.


Similar homes
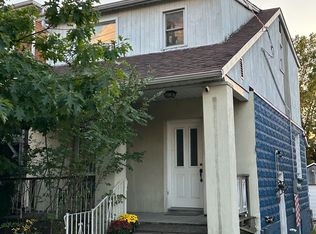
- C$899,9993 bd2 ba-- sqft52A Rockcliffe Blvd, Toronto, ON M6N 4R5For Sale
 MLS ID #W14174686, RE/MAX REALTY SPECIALISTS INC.. TRREB
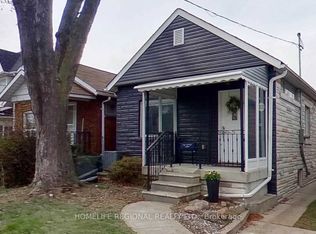
- C$859,9004 bd2 ba-- sqft22 Criscoe St, Toronto, ON M6N 3Y9For Sale
 MLS ID #W14142546, HOMELIFE REGIONAL REALTY LTD.. TRREB
- C$1,049,0005 bd3 ba-- sqft8 Newlove Ct, Toronto, ON M9W 5X5For Sale
 MLS ID #W14099482, ROYAL LEPAGE IGNITE REALTY. TRREB
- C$1,029,9003 bd2 ba-- sqft4 Rosalie Ave, Toronto, ON M3L 1C5For Sale
 MLS ID #W13707564, REALTY LIFE LTD.. TRREB
