*UNIQUE DETACHED 3 BEDROOM RAISED BUNGALOW with A DOUBLE CAR GARAGE *WELL KEPT HOME* ORIGINAL OWNERS* PREMIUM COURT LOCATION *SPACIOUS FLOOR PLAN With LARGE CENTRE HALL *BIG PRIMARY BEDROOM with 2-PCE WASHROOM *STRIP HARDWOOD AND CERAMIC THROUGHOUT * ENJOY THE FRONT PORCH OR THE SIDE PORCH THAT FEATURES Two (2)COLD ROOMS * WOW AMAZING WALK-OUT BASEMENT *PROFESSIONALLY FINISHED BASEMENT with 2ND KITCHEN, SEPARATE SIDE ENTRANCE AND BACK WALK-Out ENTRANCE, AND 2 HUGE BEDROOMS *INCOME POTENTIAL* DON'T MISS THIS 1 OF A KIND BUNGALOW* NEAR ALL AMENITIES, SCHOOLS, SHOPPING, HWYS, BUS, ETC.
For sale
C$1,199,000
8 Newlove Ct, Toronto, ON M9W 5X5
5beds
3baths
Single Family Residence
Built in ----
5,836 Square Feet Lot
$-- Zestimate®
C$--/sqft
C$-- HOA
What's special
Double car garagePremium court locationFront porchAmazing walk-out basement
- 120 days
- 8
- 0
Zillow last checked:
Listing updated:
Listed by:
ROYAL LEPAGE IGNITE REALTY
Source: TRREB,MLS®#: W13118056 Originating MLS®#: Toronto Regional Real Estate Board
Originating MLS®#: Toronto Regional Real Estate BoardFacts & features
Interior
Bedrooms & bathrooms
- Bedrooms: 5
- Bathrooms: 3
Primary bedroom
- Level: Main
- Dimensions: 4.73 x 3.67
Bedroom 2
- Level: Main
- Dimensions: 3.83 x 2.96
Bedroom 3
- Level: Main
- Dimensions: 3.61 x 3.1
Bedroom 4
- Level: Basement
- Dimensions: 4.39 x 3.18
Bedroom 5
- Level: Basement
- Dimensions: 4.27 x 3.85
Dining room
- Level: Main
- Dimensions: 3.62 x 3.34
Other
- Level: Basement
- Dimensions: 4.17 x 4.03
Kitchen
- Level: Basement
- Dimensions: 4.88 x 4.19
Kitchen
- Level: Main
- Dimensions: 5.23 x 3.55
Living room
- Level: Main
- Dimensions: 5.16 x 3.62
Recreation
- Level: Basement
- Dimensions: 8.56 x 3.61
Heating
- Forced Air, Gas
Cooling
- Central Air
Appliances
- Included: Water Heater
Features
- Central Vacuum, Floor Drain, In-Law Suite, Primary Bedroom - Main Floor, Separate Hydro Meter, Storage
- Basement: Finished with Walk-Out,Separate Entrance
- Has fireplace: Yes
- Fireplace features: Insert, Natural Gas, Recreation Room
Interior area
- Living area range: 1500-2000 null
Property
Parking
- Total spaces: 6
- Parking features: Available, Private, Private Double
- Has garage: Yes
Accessibility
- Accessibility features: 32 Inch Min Doors, Multiple Entrances, Parking
Features
- Patio & porch: Patio, Porch
- Exterior features: Landscaped, Privacy, Year Round Living
- Pool features: None
- Has view: Yes
- View description: Clear, Golf Course, Park/Greenbelt
Lot
- Size: 5,836 Square Feet
- Features: Clear View, Cul de Sac/Dead End, Fenced Yard, Golf, Hospital, Park
- Topography: Flat
Details
- Parcel number: 073300080
Construction
Type & style
- Home type: SingleFamily
- Architectural style: Bungalow-Raised
- Property subtype: Single Family Residence
Materials
- Brick
- Foundation: Block
- Roof: Shingle
Utilities & green energy
- Sewer: Sewer
Community & HOA
Community
- Security: Alarm System, Carbon Monoxide Detector(s), Smoke Detector(s)
Location
- Region: Toronto
Financial & listing details
- Annual tax amount: C$4,540
- Date on market: 5/12/2026
Price history
Price history is unavailable.
Public tax history
Tax history is unavailable.
Climate risks
Neighborhood: Elms
Nearby schools
GreatSchools rating
No schools nearby
We couldn't find any schools near this home.

Similar homes
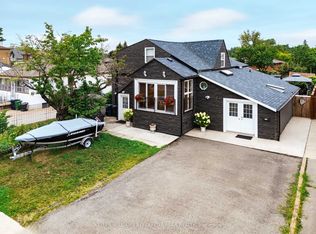
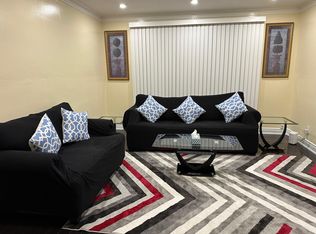
- C$1,249,0005 bd4 ba-- sqft25A Saint Andrews Blvd, Toronto, ON M9R 1V9For Sale
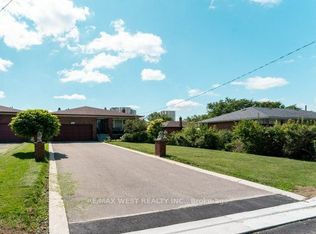 MLS ID #W13719952, RE/MAX WEST REALTY INC.. TRREB
 - C$1,199,0005 bd2 ba-- sqft40 Carsbrooke Rd, Toronto, ON M9C 3C1For Sale
 MLS ID #W13733190, HOMELIFE LANDMARK REALTY INC.. TRREB
 - C$1,099,9993 bd2 ba-- sqft25 Islay Ct, Toronto, ON M9M 1V4For Sale
 MLS ID #W13742230, ROYAL LEPAGE PREMIUM ONE REALTY. TRREB
 - C$1,099,9003 bd2 ba-- sqft4 Rosalie Ave, Toronto, ON M3L 1C5For Sale
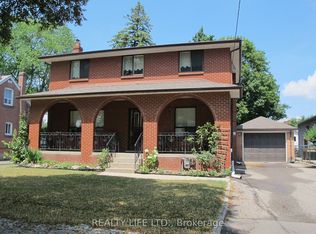 MLS ID #W13707564, REALTY LIFE LTD.. TRREB
