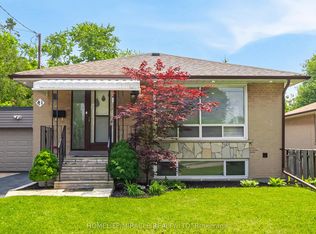
Spacious Detached Raised Bungalow In A Great Family Friendly Location. Close To Transit And Amenities Including Hwy. Updated Window Throughout. Living Room Has 2 Large Bay Windows. Separate Entrance To Finished Basement. Basement Apartment With 4 Bedroom, Currently Rent For $2600 Monthly. Potential To Covert It TO Duplex. Situated On A Large 60 Ft X 124 Ft Lot, Wide Lot With Ample Parking. Spacious, Well- Maintained Layout. Listing Agent Has Interest In This Property (See Disclosure In Schedule B).
For sale
C$1,058,900
56 Samba Dr, Toronto, ON M9M 2N1
7beds
2baths
Single Family Residence
Built in ----
7,459 Square Feet Lot
$-- Zestimate®
C$--/sqft
C$-- HOA
What's special
Spacious well-maintained layout
- 123 days
- 6
- 0
Zillow last checked:
Listing updated:
Listed by:
HOMELIFE/GTA REALTY INC.
Source: TRREB,MLS®#: W13419364 Originating MLS®#: Toronto Regional Real Estate Board
Originating MLS®#: Toronto Regional Real Estate BoardFacts & features
Interior
Bedrooms & bathrooms
- Bedrooms: 7
- Bathrooms: 2
Heating
- Forced Air, Gas
Cooling
- Central Air
Features
- None
- Basement: Apartment
- Has fireplace: No
Interior area
- Living area range: 1100-1500 null
Property
Parking
- Total spaces: 6
- Parking features: Private
Features
- Pool features: None
Lot
- Size: 7,459 Square Feet
- Features: Irregular Lot
Details
- Parcel number: 102940078
Construction
Type & style
- Home type: SingleFamily
- Architectural style: Bungalow-Raised
- Property subtype: Single Family Residence
Materials
- Brick
- Foundation: Concrete
- Roof: Asphalt Shingle
Utilities & green energy
- Sewer: Sewer
Community & HOA
Location
- Region: Toronto
Financial & listing details
- Annual tax amount: C$4,056
- Date on market: 6/9/2026
Price history
Price history is unavailable.
Public tax history
Tax history is unavailable.
Climate risks
Neighborhood: Humbermede
Nearby schools
GreatSchools rating
No schools nearby
We couldn't find any schools near this home.


Similar homes
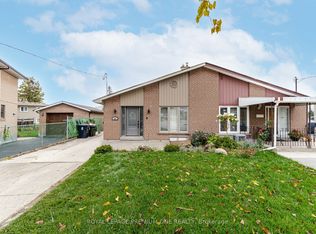
- C$949,0006 bd3 ba-- sqft30 Fallowfield Rd, Toronto, ON M9W 2W2For Sale
 MLS ID #W13720862, HOMELIFE/MIRACLE REALTY LTD. TRREB
 - C$949,9996 bd4 ba-- sqft18 Rubydale Gdns, Toronto, ON M9L 1B9For Sale
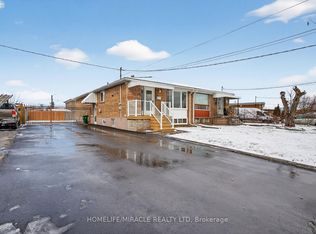 MLS ID #W13769868, HOMELIFE/MIRACLE REALTY LTD. TRREB
 - C$878,0006 bd3 ba-- sqft12 Brubeck Rd, Toronto, ON M9M 1W7For Sale
 MLS ID #W13747048, HOMELIFE/MIRACLE REALTY LTD. TRREB
 - C$1,115,0005 bd3 ba-- sqft159 Church St, Toronto, ON M9N 1N6For Sale
 MLS ID #W13553548, ROYAL LEPAGE IGNITE REALTY. TRREB
