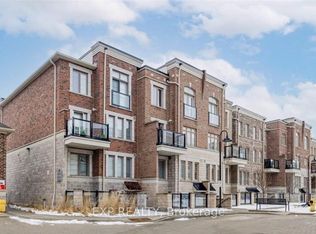
* Discover This Spectacular Stacked Condo Townhouse At The Highly Desirable Brownstones At Westown * Unit 231 Offers A Perfect Blend Of Modern Luxury and Urban Convenience In A Prime North York Location * Stop Paying Rent and Build Personal Equity In This Exceptional Home Featuring A Bright Open Concept Layout With Practical Finishes Throughout * Enjoy Cooking In A Beautiful Kitchen Equipped With Functional Countertops, Quality Appliances, and Ample Cabinet Space * Relax In Modern Comfort With Spacious Bedrooms, Private Balcony Space, In-Suite Laundry, Secure Underground Parking and Dedicated Storage * Strategically Situated Steps From Public Transit and Minutes From Highway 400 and 401 Interchanges For Seamless Commuting * Walking Distance to Trendy Local Dining, Cafes, Vibrant Parks, and Scenic Walking Trails * Exceptional Opportunity For First-Time Buyers, Families and Savvy Investors Alike *
For sale
C$585,000
2355 Sheppard Ave W #231, Toronto, ON M9M 0E7
2beds
2baths
Townhouse
Built in ----
-- sqft lot
$-- Zestimate®
C$--/sqft
C$471/mo HOA
What's special
Bright open concept layoutPractical finishes throughoutBeautiful kitchenFunctional countertopsQuality appliancesAmple cabinet spaceSpacious bedrooms
- 92 days
- 20
- 0
Zillow last checked:
Listing updated:
Listed by:
TRADEWORLD REALTY INC
Source: TRREB,MLS®#: W13421406 Originating MLS®#: Toronto Regional Real Estate Board
Originating MLS®#: Toronto Regional Real Estate BoardFacts & features
Interior
Bedrooms & bathrooms
- Bedrooms: 2
- Bathrooms: 2
Primary bedroom
- Level: Third
- Dimensions: 3.05 x 4.29
Bedroom 2
- Level: Third
- Dimensions: 2.69 x 4.67
Dining room
- Level: Second
- Dimensions: 3.35 x 5.23
Kitchen
- Level: Second
- Dimensions: 2.44 x 2.69
Living room
- Level: Second
- Dimensions: 3.35 x 5.23
Heating
- Forced Air, Gas
Cooling
- Central Air
Appliances
- Laundry: Ensuite
Features
- Flooring: Carpet Free
- Basement: None
- Has fireplace: No
Interior area
- Living area range: 1000-1199 null
Property
Parking
- Total spaces: 1
- Parking features: Underground
- Has garage: Yes
Lot
- Features: Park, Public Transit, School
Details
- Parcel number: 767500042
Construction
Type & style
- Home type: Townhouse
- Property subtype: Townhouse
Materials
- Brick
Community & HOA
Community
- Security: Carbon Monoxide Detector(s), Smoke Detector(s)
HOA
- Services included: Common Elements Included, Building Insurance Included
- HOA fee: C$471 monthly
- HOA name: Tscc
Location
- Region: Toronto
Financial & listing details
- Annual tax amount: C$2,384
- Date on market: 6/9/2026
Price history
Price history is unavailable.
Public tax history
Tax history is unavailable.
Climate risks
Neighborhood: Pelmo Park-Humberlea
Nearby schools
GreatSchools rating
No schools nearby
We couldn't find any schools near this home.


Similar homes
- C$625,0002 bd2 ba-- sqft161 William Duncan Rd Unit 8, Toronto, ON M3K 0B9For Sale
 MLS ID #W13719962, HOMELIFE/MIRACLE REALTY LTD. TRREB
 - C$563,9003 bd3 ba-- sqft16 Litchfield Ct Unit 115, Toronto, ON M9V 2A8For Sale
 MLS ID #W13479094, RIGHT AT HOME REALTY INC.. TRREB
 - C$654,9992 bd2 ba-- sqft142 William Duncan Rd #4, Toronto, ON M3K 0C1For Sale
 MLS ID #W13235112, CITYSCAPE REAL ESTATE LTD.. TRREB
 - C$599,0002 bd3 ba-- sqft10 William Jackson Way #77, Toronto, ON M8V 3H8For Sale
 MLS ID #W13426782, SOTHEBY'S INTERNATIONAL REALTY CANADA. TRREB
