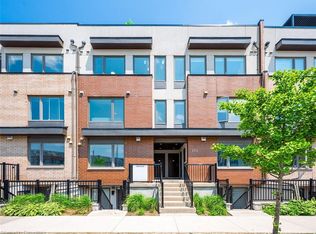
Modern & Stylish, two story Stacked townhouse . Over 1100 Sq Feet of living area, 2 bedrooms + 2 Washrooms Freshly painted. New flooring on main level and staircase. One owned surface parking, Private roof-top terrace with awesome view. Walk-out to a balcony on main level, Upper level bedrooms provide excellent privacy ** Short walking distance to a world-class Downsview park ** Commute is super-easy - A shuttle bus for residents provides transit to York Mills station with easy access to Downsview station, Go transit and nearby amenities** Priced to sell **
For sale
C$599,000
161 William Duncan Rd Unit 8, Toronto, ON M3K 0B9
2beds
2baths
Townhouse
Built in ----
-- sqft lot
$-- Zestimate®
C$--/sqft
C$307/mo HOA
What's special
Modern and stylishFreshly paintedOne owned surface parking
- 27 days
- 33
- 6
Zillow last checked:
Listing updated:
Listed by:
HOMELIFE/MIRACLE REALTY LTD
Source: TRREB,MLS®#: W13796250 Originating MLS®#: Toronto Regional Real Estate Board
Originating MLS®#: Toronto Regional Real Estate BoardFacts & features
Interior
Bedrooms & bathrooms
- Bedrooms: 2
- Bathrooms: 2
Heating
- Forced Air, Gas
Cooling
- Central Air
Appliances
- Laundry: Ensuite
Features
- ERV/HRV
- Basement: None
- Has fireplace: No
Interior area
- Living area range: 1000-1199 null
Property
Parking
- Total spaces: 1
- Parking features: Surface
Features
- Patio & porch: Deck, Patio
- Exterior features: Open Balcony
Details
- Parcel number: 766550258
Construction
Type & style
- Home type: Townhouse
- Property subtype: Townhouse
Materials
- Brick
Community & HOA
HOA
- Services included: Common Elements Included
- HOA fee: C$307 monthly
- HOA name: TSCP
Location
- Region: Toronto
Financial & listing details
- Annual tax amount: C$2,961
- Date on market: 9/17/2026
Price history
Price history is unavailable.
Public tax history
Tax history is unavailable.
Climate risks
Neighborhood: Downsview
Nearby schools
GreatSchools rating
No schools nearby
We couldn't find any schools near this home.

Similar homes
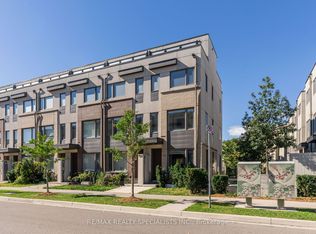
- C$629,9992 bd2 ba-- sqftBaker Street, Toronto, ON M6E 2S2For Sale
 MLS ID #W13856764, CRANE REALTY INCORPORATED. TRREB
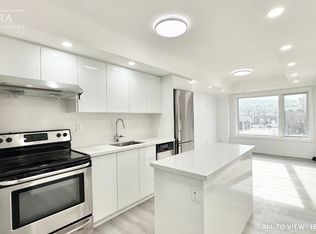
 - C$549,0002 bd1 ba-- sqft17 Coneflower Cres #108, Toronto, ON M2R 0A5For Sale
 MLS ID #C13852632, RIGHT AT HOME REALTY INC.. TRREB
 - C$519,9002 bd1 ba-- sqft65 George Appleton Way #2067, Toronto, ON M3M 0A2For Sale
 MLS ID #W13756094, ROYAL LEPAGE SIGNATURE REALTY. TRREB
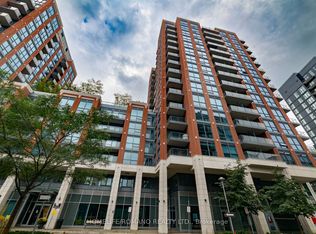
 - C$549,9003 bd2 ba-- sqftSouthside, Toronto, ON M3H 0C8For Sale
 MLS ID #C13855414, HOMELIFE/ROMANO REALTY LTD.. TRREB
