Welcome to this modern Mattamy-built condo townhouse in one of Toronto's most exciting and fast-growing master-planned communities. This home features MPAC-verified square footage and accurate maintenance fee details, giving buyers confidence in the information provided. This bright, spacious one-level layout offers 2 large bedrooms, 2 full bathrooms, and a versatile den/nook with no stairs to climb. The airy interiors feature 9-foot ceilings, expansive windows, and an open-concept design perfect for modern living. The primary bedroom includes an additional nook ideal for a home office, nursery, or even a third sleeping space. Step out onto the open balcony perfect retreat to relax after a busy day. Bike storage, plenty of visitor parking, and access to a discounted Rogers internet package. This community is perfectly positioned just steps from the upcoming brand-new subway line and close to the Eglinton GO Station, making commuting across Toronto effortless. Surrounded by shops, restaurants, parks, and daily conveniences, this home offers the best of urban living with future growth potential. With a low maintenance fee, verified square footage, and modern finishes, this is the ideal starter home for first-time buyers or a smart investment opportunity in one of East Toronto's most promising neighborhoods.
For sale
C$609,000
2791 Eglinton Ave E #511, Toronto, ON M1J 0B3
2beds
2baths
Townhouse
Built in ----
-- sqft lot
$-- Zestimate®
C$--/sqft
C$413/mo HOA
What's special
Bright spacious one-level layoutExpansive windowsModern finishes
- 113 days |
- 7 |
- 0 |
Zillow last checked:
Listing updated:
Listed by:
CENTURY 21 INNOVATIVE REALTY INC.
Source: TRREB,MLS®#: E12967466 Originating MLS®#: Toronto Regional Real Estate Board
Originating MLS®#: Toronto Regional Real Estate BoardFacts & features
Interior
Bedrooms & bathrooms
- Bedrooms: 2
- Bathrooms: 2
Primary bedroom
- Level: Second
- Dimensions: 3.16 x 3.29
Bedroom 2
- Level: Second
- Dimensions: 2.74 x 2.74
Dining room
- Level: Second
- Dimensions: 4.26 x 2.56
Kitchen
- Level: Second
- Dimensions: 4.26 x 2.56
Living room
- Level: Second
- Dimensions: 4.26 x 3.04
Heating
- Forced Air, Gas
Cooling
- Central Air
Appliances
- Included: Built-In Oven, Instant Hot Water, Water Heater Owned
- Laundry: Ensuite
Features
- ERV/HRV
- Basement: None
- Has fireplace: No
Interior area
- Living area range: 800-899 null
Property
Parking
- Total spaces: 1
- Parking features: Underground
- Has garage: Yes
Features
- Exterior features: Landscape Lighting, Open Balcony
Lot
- Features: Hospital, Library, Public Transit, School, School Bus Route, Sloping
Construction
Type & style
- Home type: Townhouse
- Property subtype: Townhouse
Materials
- Brick, Brick Front
- Foundation: Brick, Concrete
Community & HOA
Community
- Security: Carbon Monoxide Detector(s), Smoke Detector(s)
HOA
- Services included: CAC Included, Common Elements Included, Parking Included
- HOA fee: C$413 monthly
- HOA name: TSCC
Location
- Region: Toronto
Financial & listing details
- Annual tax amount: C$2,439
- Date on market: 4/7/2026
CENTURY 21 INNOVATIVE REALTY INC.
CENTURY 21 INNOVATIVE REALTY INC.
By pressing Contact Agent, you agree that the real estate professional identified above may call/text you about your search, which may involve use of automated means and pre-recorded/artificial voices. You don't need to consent as a condition of buying any property, goods, or services. Message/data rates may apply. You also agree to our Terms of Use. Zillow does not endorse any real estate professionals. We may share information about your recent and future site activity with your agent to help them understand what you're looking for in a home.
Price history
Price history is unavailable.
Public tax history
Tax history is unavailable.
Climate risks
Neighborhood: Eglington East
Nearby schools
GreatSchools rating
No schools nearby
We couldn't find any schools near this home.
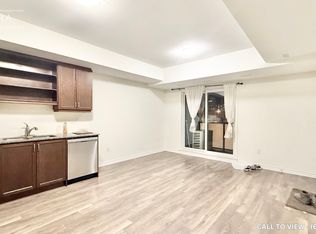
- C$--2 bd2 ba900 sqft2791 Eglinton Ave E #514, Toronto, ON M1J0B3Off Market
- C$--2 bd3 ba1.1k sqft2791 Eglinton Ave E #506, Toronto, ON M1J2E1Off Market
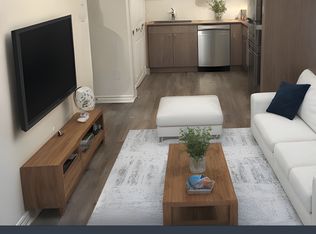
- C$--1 bd1 ba500 sqft2789 Eglinton Ave E #0, Toronto, ON M1J0B3Off Market
- C$--1 bd1 ba500 sqft2789 Eglinton Ave E #404, Toronto, ON M1J0B3Off Market
- C$--3 bd3 ba1k sqft2789 Eglinton Ave E #429, Toronto, ON M1J0B3Off Market
- C$2,4992 bd2 ba-- sqft2789 Eglinton Ave E #414, Toronto, ON M1J0B3For Rent
- C$399,9001 bd1 ba-- sqft2789 Eglinton Ave E #413, Toronto, ON M1J0B3For Sale
- C$599,9003 bd3 ba-- sqft2787 Eglinton Ave E #337, Toronto, ON M1J0B2For Sale
Similar homes
- C$599,9003 bd3 ba-- sqft2787 Eglinton Ave E #337, Toronto, ON M1J 0B2For Sale
 MLS ID #E13447664, ROYAL LEPAGE SIGNATURE REALTY. TRREB
 - C$639,0003 bd3 ba-- sqft3686 Saint Clair Ave E #105, Toronto, ON M1M 0E4For Sale
 MLS ID #E13578556, RE/MAX ACE REALTY INC.. TRREB
 - C$629,0003 bd2 ba-- sqft653A Warden Ave #53, Toronto, ON M1L 0E8New Construction
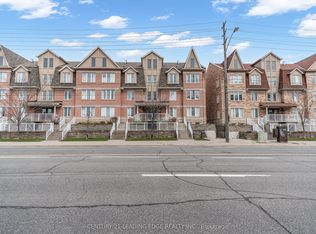 MLS ID #E13504398, CENTURY 21 LEADING EDGE REALTY INC.. TRREB
 - C$618,0003 bd2 ba-- sqft38 Lee Centre Dr #Townhouse 120, Toronto, ON M1H 3J7For Sale
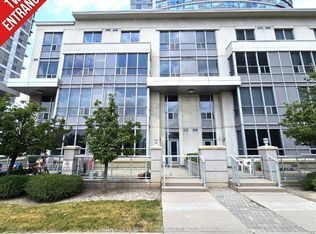 MLS ID #E13000504, CENTURY 21 LEADING EDGE REALTY INC.. TRREB
 - C$549,0003 bd3 ba-- sqft119 Omni Dr #7, Toronto, ON M1P 5A6For SaleMLS ID #E13518136, SUTTON GROUP QUANTUM REALTY INC.. TRREB
- C$619,0003 bd2 ba-- sqft8855 Sheppard Ave E #126, Toronto, ON M1B 0E3For SaleMLS ID #E12960448, HOMELIFE/FUTURE REALTY INC.. TRREB
- C$799,0005 bd2 ba-- sqft14 Benadair Ct, Toronto, ON M1H 1K5For SaleMLS ID #E13619016, ROYAL LEPAGE SIGNATURE REALTY. TRREB
- C$650,0002 bd1 ba-- sqft139 Merton St #246, Toronto, ON M4S 3G7For SaleMLS ID #C13606930, CHESTNUT PARK REAL ESTATE LIMITED. TRREB
- C$799,9002 bd2 ba-- sqft50 Gerigs St, Toronto, ON M1L 0B9For SaleMLS ID #E13547906, ROYAL LEPAGE SIGNATURE REALTY. TRREB
- C$709,0004 bd3 ba-- sqft28 Rosebank Dr #1001, Toronto, ON M1B 5Z1For SaleMLS ID #E13478116, HOMELIFE NEW WORLD REALTY INC.. TRREB
- C$585,0002 bd2 ba-- sqft60 Parrotta Dr #253, Toronto, ON M9M 0E5New ConstructionMLS ID #W13544172, REALTY WEALTH GROUP INC.. TRREB
- C$649,9003 bd2 ba-- sqft8835 Sheppard Ave E #210, Toronto, ON M1B 0E3For SaleMLS ID #E12826076, RE/MAX REAL ESTATE CENTRE INC.. TRREB
- C$559,9003 bd2 ba-- sqft1 Falaise Rd #424, Toronto, ON M1E 0B9For SaleMLS ID #E13479412, CENTURY 21 LEADING EDGE CONDOSDEAL REALTY. TRREB
- C$775,0003 bd3 ba-- sqft28 Sommerset Way #1213, Toronto, ON M2N 6W7For SaleMLS ID #C13615112, REMAX YOUR COMMUNITY REALTY. TRREB
- C$595,0001 bd1 ba-- sqftThe Marla, Toronto, ON M6B 3J7New ConstructionMLS ID #W13603648, Royal LePage Security Real Estate. TRREB
- C$599,0002 bd3 ba-- sqft14 David Eyer Rd #1005, Richmond Hill, ON L4S 0N4For SaleMLS ID #N13186420, SUPERSTARS REALTY LTD.. TRREB
- C$600,0003 bd2 ba-- sqft1775 Valley Farm Rd #80, Pickering, ON L1V 7J9For SaleMLS ID #E13490432, CENTURY 21 PERCY FULTON LTD.. TRREB
- C$669,9003 bd3 ba-- sqft125 George Appleton Way #2020, Toronto, ON M3M 0A2For SaleMLS ID #W13239818, KELLER WILLIAMS REFERRED URBAN REALTY. TRREB
- C$519,0003 bd2 ba-- sqft100 Mornelle Ct #2030, Toronto, ON M1E 4X2For SaleMLS ID #E13005438, CENTURY 21 ATRIA REALTY INC.. TRREB
- C$619,9002 bd2 ba-- sqft60 Southport St #808, Toronto, ON M6S 3N4For SaleMLS ID #W13190120, RE/MAX ABOUTOWNE REALTY CORP.. TRREB
