Welcome to 28 Sommerset Way #1213, an exquisite 3-storey end unit townhome in a quiet cul-de-sac that is just steps from Yonge & Finch, TTC , Subway, Park, GYM ,Surrounded by the top ranking high school ( Earl Haig Secondary School) and Public School( Mckee Public School),Meticulously maintained by the owner, with crown molding, hardwood floors, this home is turn-key and awaiting your personal touch! The open concept main floor offers a seamless living space with ample natural light from the large windows and walk-out to balcony. Enjoy comfy evenings in the living room , enjoy cooking for dinner parties in the spacious dining area. The Kitchen and bathrooms have been remodeled , featuring new flooring throughout. The kitchen includes new countertops, cabinets, Faucet ,sink and updated appliances, The powder room and primary bedroom ensuite have been upgraded with new vanities and flooring. Additional improvements include new fixtures, fresh paint, a smart thermostat, and custom closets in the bedrooms. The primary bedroom is a tranquil retreat, encompassing the entire 3rd floor including a 4pcensuite, walk-in closet, large windows, sky light and a seating area! The walk-through den with built-in shelves leads into the oversized 2nd bedroom. This checks all your boxes with underground parking, a locker, tranquil community with a garden pathway, visitor parking, gatehouse, **PET IS PERMITTED IN THE COMPLEX**, During the visit, please be careful not to let the Cat out of the house, Rarely Find **2 SUV Car Parking (1 Parking Spot) + Extra Large Locker,**
For sale
C$858,000
28 Sommerset Way #1213, Toronto, ON M2N 6W7
3beds
3baths
Townhouse
Built in ----
-- sqft lot
$-- Zestimate®
C$--/sqft
C$791/mo HOA
What's special
- 142 days |
- 22 |
- 0 |
Likely to sell faster than
Zillow last checked:
Listing updated:
Listed by:
REMAX YOUR COMMUNITY REALTY
Source: TRREB,MLS®#: C12855626 Originating MLS®#: Toronto Regional Real Estate Board
Originating MLS®#: Toronto Regional Real Estate BoardFacts & features
Interior
Bedrooms & bathrooms
- Bedrooms: 3
- Bathrooms: 3
Primary bedroom
- Level: Third
- Dimensions: 4.5 x 4.3
Bedroom 2
- Level: Second
- Dimensions: 4.85 x 4.5
Den
- Level: Second
- Dimensions: 3.4 x 2.75
Dining room
- Level: Ground
- Dimensions: 6.85 x 3.5
Kitchen
- Level: Ground
- Dimensions: 4.4 x 3.5
Living room
- Level: Ground
- Dimensions: 6.85 x 3.5
Study
- Level: Third
- Dimensions: 3.5 x 3.1
Heating
- Forced Air, Gas
Cooling
- Central Air
Appliances
- Included: Water Heater
- Laundry: Ensuite
Features
- Storage, Other
- Basement: None
- Has fireplace: No
Interior area
- Living area range: 1400-1599 null
Property
Parking
- Total spaces: 2
- Parking features: Underground
- Has garage: Yes
Features
- Exterior features: Open Balcony
Details
- Parcel number: 121380117
Construction
Type & style
- Home type: Townhouse
- Property subtype: Townhouse
Materials
- Brick
- Roof: Asphalt Shingle
Community & HOA
Community
- Security: Security Guard
HOA
- Amenities included: BBQs Allowed, Visitor Parking, Car Wash, Bike Storage
- Services included: Water Included, Building Insurance Included, Parking Included, Common Elements Included
- HOA fee: C$791 monthly
- HOA name: MTCC
Location
- Region: Toronto
Financial & listing details
- Annual tax amount: C$4,460
- Date on market: 3/6/2026
REMAX YOUR COMMUNITY REALTY
REMAX YOUR COMMUNITY REALTY
By pressing Contact Agent, you agree that the real estate professional identified above may call/text you about your search, which may involve use of automated means and pre-recorded/artificial voices. You don't need to consent as a condition of buying any property, goods, or services. Message/data rates may apply. You also agree to our Terms of Use. Zillow does not endorse any real estate professionals. We may share information about your recent and future site activity with your agent to help them understand what you're looking for in a home.
Price history
Price history is unavailable.
Public tax history
Tax history is unavailable.
Climate risks
Neighborhood: Willowdale East
Nearby schools
GreatSchools rating
No schools nearby
We couldn't find any schools near this home.
- C$789,9005 bd3 ba-- sqft28 Sommerset Way #1716, Toronto, ON M2N6W7For Sale
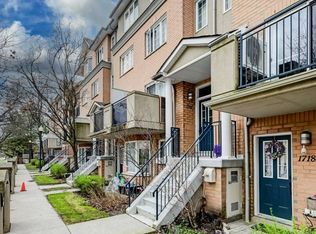
- C$1,028,0004 bd3 ba-- sqft28 Sommerset Way UNIT 1520, Toronto, ON M2N6W7For Sale

- C$1,190,0005 bd4 ba-- sqft28 Sommerset Way #1639, Toronto, ON M2N6W7For Sale
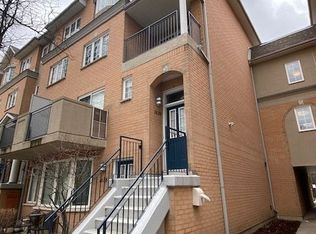
- C$899,0004 bd3 ba-- sqft28 Sommerset Way #1517, Toronto, ON M2N6W7For Sale

- C$1,059,0004 bd3 ba-- sqft28 Sommerset Way #1530, Toronto, ON M2N6W7For Sale
- C$--2 bd2 ba1.4k sqft28 Sommerset Way, Toronto, ON M2N6W7Off Market
- C$--1 bd2 ba-- sqft28 Sommerset Way #1505, Toronto, ON M2N6W7Off Market
- C$1,028,0004 bd3 ba-- sqft28 Sommerset Way #1502, Toronto, ON M2N6W7For Sale
Similar homes
- C$859,0003 bd3 ba-- sqft18 Clark Ave W #37, Vaughan, ON L4J 8H1For Sale
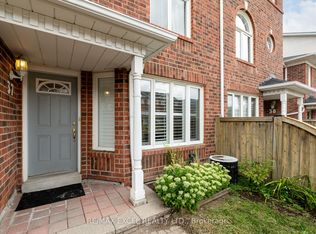 MLS ID #N13024814, RE/MAX EXCEL REALTY LTD.. TRREB
 - C$759,0003 bd2 ba-- sqft27 Dunkeld Way, Markham, ON L3T 4Y8For Sale
 MLS ID #N13587920, REMAX YOUR COMMUNITY REALTY. TRREB
 - C$859,0003 bd3 ba-- sqft4 Alpen Way #9, Markham, ON L3R 4G1For Sale
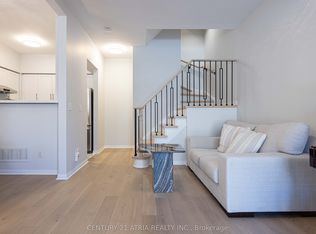 MLS ID #N13511694, CENTURY 21 ATRIA REALTY INC.. TRREB
 - C$879,9994 bd4 ba-- sqft87 Sunfield Rd, Toronto, ON M3M 2V2For Sale
 MLS ID #W13249018, HOMELIFE HEARTS REALTY INC.. TRREB
 - C$838,0003 bd3 ba-- sqft7 Weston Rd, Toronto, ON M6N 5H2For SaleMLS ID #W13139836, RE/MAX REAL ESTATE CENTRE INC.. TRREB
- C$799,8883 bd3 ba-- sqft83 Mondeo Dr #539, Toronto, ON M1P 5B6For SaleMLS ID #E13128702, HOMELIFE/MIRACLE REALTY LTD. TRREB
- C$588,7003 bd3 ba-- sqft760 Lawrence Ave W #167, Toronto, ON M6A 3E7For SaleMLS ID #W13592272, SUTTON GROUP OLD MILL REALTY INC.. TRREB
- C$799,0004 bd3 ba-- sqft59 Jim Baird Mews, Toronto, ON M3L 0C3For SaleMLS ID #W12946722, CENTURY 21 MILLER REAL ESTATE LTD.. TRREB
- C$799,0003 bd3 ba-- sqft60 Elizabeth St S #3405, Richmond Hill, ON L4C 5W2For SaleMLS ID #N13087504, RE/MAX REALTRON REALTY INC.. TRREB
- C$958,0003 bd3 ba-- sqftBristol Court, Richmond Hill, ON L4B 4C5For SaleMLS ID #N13243498, HOMELIFE NEW WORLD REALTY INC.. TRREB
- C$779,0003 bd3 ba-- sqft10 Saint Moritz Way Unit 6, Markham, ON L3R 4E8For SaleMLS ID #N13440986, HOMELIFE LANDMARK REALTY INC.. TRREB
- C$849,0002 bd3 ba-- sqft385 The East Mall #60, Toronto, ON M9B 6J4For SaleMLS ID #W13508696, SUTTON GROUP-ADMIRAL REALTY INC.. TRREB
- C$879,0003 bd3 ba-- sqft5277 Major Mackenzie Dr E, Markham, ON L6C 0N3For SaleMLS ID #N13517918, HOMELIFE GOLCONDA REALTY INC.. TRREB
- C$699,9992 bd2 ba-- sqft9450 The Gore Rd #55, Brampton, ON L6P 4P9For SaleMLS ID #W13607008, HOMELIFE SILVERCITY REALTY INC.. TRREB
- C$889,0002 bd1 ba-- sqft11 Niagara St, Toronto, ON M5V 3N9For SaleMLS ID #C13167908, RE/MAX ULTIMATE REALTY INC.. TRREB
- C$799,0003 bd3 ba-- sqft11 Applewood Ln #240, Toronto, ON M9C 0C1For SaleMLS ID #W13549764, KHOULANI REAL ESTATE GROUP INC.. TRREB
- C$929,9004 bd3 ba-- sqft96 Jenkinson Way, Toronto, ON M1P 5H4For SaleMLS ID #E12939196, RE/MAX SKYWAY REALTY INC.. TRREB
- C$699,9004 bd2 ba-- sqft115 George Appleton Way #2131, Toronto, ON M3M 0A2For SaleMLS ID #W13485618, SUTTON GROUP-ADMIRAL REALTY INC.. TRREB
- C$869,6003 bd3 ba-- sqft9976 McCowan Rd, Markham, ON L6C 0N1For SaleMLS ID #N13219782, HOMELIFE LANDMARK REALTY INC.. TRREB
- C$799,0004 bd4 ba-- sqft72 Ashglen Way #16, Markham, ON L3R 3A7For SaleMLS ID #N13512990, REMAX YOUR COMMUNITY REALTY. TRREB
