Rarely offered Tridel-built stacked townhouse in highly desirable Willowdale East community. Spacious 1,931 sq.ft. end unit featuring a bright and functional layout with abundant natural light and skylight over staircase. Open concept living and dining area with park and garden views, offering exceptional privacy and comfort. Extensive new upgrades include: New Fridge, New Range Hood, New Air Conditioning, New Lighting Fixtures, and newly updated shower fixtures. Located in a top-ranking school district including Earl Haig S.S., Bayview M.S., and McKee P.S. Prime North York location steps to Finch Subway, North York Centre, parks, restaurants, shops, and all urban conveniences. Rare offering with 3 parking spaces. Well-managed and established complex ideal for families and professionals.
For sale
C$1,139,000
28 Sommerset Way #1517, Toronto, ON M2N 6W7
4beds
3baths
Townhouse
Built in ----
-- sqft lot
$-- Zestimate®
C$--/sqft
C$1,035/mo HOA
What's special
Bright and functional layoutAbundant natural lightSkylight over staircasePark and garden viewsExceptional privacy and comfort
- 33 days |
- 19 |
- 0 |
Zillow last checked:
Listing updated:
Listed by:
RE/MAX REALTRON WENDY ZHENG REALTY
Source: TRREB,MLS®#: C13501722 Originating MLS®#: Toronto Regional Real Estate Board
Originating MLS®#: Toronto Regional Real Estate BoardFacts & features
Interior
Bedrooms & bathrooms
- Bedrooms: 4
- Bathrooms: 3
Primary bedroom
- Description: Primary Bedroom
- Level: Second
- Area: 11.9 Square Meters
- Area source: Other
- Dimensions: 4.02 x 2.96
Bedroom 2
- Description: Bedroom 2
- Level: Third
- Area: 11.39 Square Meters
- Area source: Other
- Dimensions: 4.33 x 2.63
Bedroom 3
- Description: Bedroom 3
- Level: Third
- Area: 8.46 Square Meters
- Area source: Other
- Dimensions: 3.10 x 2.73
Dining room
- Description: Dining Room
- Level: Main
- Area: 28.27 Square Meters
- Area source: Other
- Dimensions: 6.47 x 4.37
Family room
- Description: Family Room
- Level: Third
- Area: 13.11 Square Meters
- Area source: Other
- Dimensions: 3.80 x 3.45
Kitchen
- Description: Kitchen
- Level: Main
- Area: 11.95 Square Meters
- Area source: Other
- Dimensions: 3.62 x 3.30
Laundry
- Description: Laundry
- Level: Third
- Area: 3.1 Square Meters
- Area source: Other
- Dimensions: 2.14 x 1.45
Living room
- Description: Living Room
- Level: Main
- Area: 28.27 Square Meters
- Area source: Other
- Dimensions: 6.47 x 4.37
Other
- Description: Sitting
- Level: Second
- Area: 8.64 Square Meters
- Area source: Other
- Dimensions: 3.20 x 2.70
Heating
- Forced Air, Gas
Cooling
- Central Air
Appliances
- Laundry: Inside
Features
- Other
- Basement: None
- Has fireplace: No
Interior area
- Living area range: 1800-1999 null
Video & virtual tour
Property
Parking
- Total spaces: 3
- Parking features: Underground
- Has attached garage: Yes
Features
- Exterior features: Open Balcony
Lot
- Features: Library, Park, Public Transit, Rec./Commun.Centre, School
Details
- Parcel number: 121380151
Construction
Type & style
- Home type: Townhouse
- Property subtype: Townhouse
- Attached to another structure: Yes
Materials
- Brick, Other
Community & HOA
HOA
- Amenities included: Visitor Parking
- Services included: Common Elements Included, Building Insurance Included, Parking Included, Water Included
- HOA fee: C$1,035 monthly
- HOA name: MTCC
Location
- Region: Toronto
Financial & listing details
- Annual tax amount: C$5,633
- Date on market: 6/29/2026
RE/MAX REALTRON WENDY ZHENG REALTY
RE/MAX REALTRON WENDY ZHENG REALTY
By pressing Contact Agent, you agree that the real estate professional identified above may call/text you about your search, which may involve use of automated means and pre-recorded/artificial voices. You don't need to consent as a condition of buying any property, goods, or services. Message/data rates may apply. You also agree to our Terms of Use. Zillow does not endorse any real estate professionals. We may share information about your recent and future site activity with your agent to help them understand what you're looking for in a home.
Price history
Price history is unavailable.
Public tax history
Tax history is unavailable.
Climate risks
Neighborhood: Willowdale East
Nearby schools
GreatSchools rating
No schools nearby
We couldn't find any schools near this home.
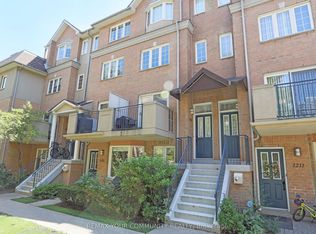
- C$775,0003 bd3 ba-- sqft28 Sommerset Way #1213, Toronto, ON M2N6W7For Sale
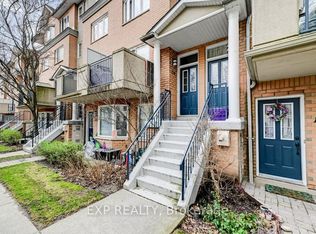
- C$699,0005 bd3 ba-- sqft28 Sommerset Way #1716, Toronto, ON M2N6W7For Sale
- C$1,028,0004 bd3 ba-- sqft28 Sommerset Way UNIT 1520, Toronto, ON M2N6W7For Sale

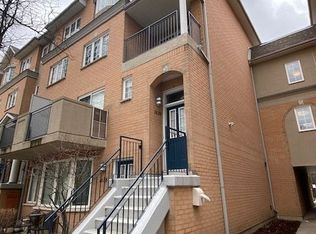
- C$1,190,0005 bd4 ba-- sqft28 Sommerset Way #1639, Toronto, ON M2N6W7For Sale
- C$899,0004 bd3 ba-- sqft28 Sommerset Way #1120, Toronto, ON M2N6W7For Sale
- C$1,059,0004 bd3 ba-- sqft28 Sommerset Way #1530, Toronto, ON M2N6W7For Sale
- C$--2 bd2 ba1.4k sqft28 Sommerset Way, Toronto, ON M2N6W7Off Market
- C$--1 bd2 ba-- sqft28 Sommerset Way #1505, Toronto, ON M2N6W7Off Market
Similar homes
- C$1,229,9994 bd2 ba-- sqft135 Combe Ave, Toronto, ON M3H 4K2For Sale
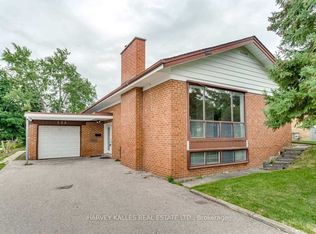 MLS ID #C13552950, HARVEY KALLES REAL ESTATE LTD.. TRREB
 - C$1,140,0004 bd2 ba-- sqft55 Tedder St, Toronto, ON M6M 4X2For Sale
 MLS ID #W13485794, KELLER WILLIAMS REFERRED URBAN REALTY. TRREB
 - C$995,0004 bd4 ba-- sqft18 Mary Chapman Blvd, Toronto, ON M9M 0B2For Sale
 MLS ID #W13619226, HOMELIFE SUPERSTARS REAL ESTATE LIMITED. TRREB
 - C$1,288,0004 bd3 ba-- sqft138 Kennard Ave, Toronto, ON M3H 4M5For Sale
 MLS ID #C13492696, SUTTON GROUP-ADMIRAL REALTY INC.. TRREB
 - C$1,068,0004 bd3 ba-- sqft19 Naughton Dr, Richmond Hill, ON L4C 4M6For SaleMLS ID #N13593112, RE/MAX REALTRON REALTY INC.. TRREB
- C$698,0002 bd2 ba-- sqft108 Finch Ave W #B29, Toronto, ON M2N 6W6For SaleMLS ID #C13518418, HOMELIFE LANDMARK REALTY INC.. TRREB
- C$599,0003 bd3 ba-- sqft160 William Duncan Rd, Toronto, ON M3K 0C1For SaleMLS ID #W13627970, HOMELIFE LANDMARK REALTY INC.. TRREB
- C$1,180,0005 bd4 ba-- sqft118 Henderson Ave, Markham, ON L3T 2L4For SaleMLS ID #N13536840, RE/MAX REALTRON WENDY ZHENG REALTY. TRREB
- C$1,250,0004 bd3 ba-- sqft12 Linton Ct, Markham, ON L3T 5M9For SaleMLS ID #N13512278, ROYAL LEPAGE SIGNATURE REALTY. TRREB
- C$1,249,0004 bd2 ba-- sqft11 Alma Ave, Toronto, ON M6J 1N2For SaleMLS ID #C13490078, RE/MAX ESCARPMENT REALTY INC.. TRREB
- C$1,349,9004 bd4 ba-- sqft35 Almore Ave, Toronto, ON M3H 2G9For SaleMLS ID #C13175160, RE/MAX REALTRON DAVID SOBERANO GROUP. TRREB
- C$1,588,0003 bd2 ba-- sqft335 Willowdale Ave, Toronto, ON M2N 5A3For SaleMLS ID #C13469900, HOMELIFE LANDMARK REALTY INC.. TRREB
- C$1,199,9995 bd3 ba-- sqft50 Elinor Ave, Toronto, ON M1R 3H4For SaleMLS ID #E13177558, RE/MAX PROFESSIONALS INC.. TRREB
- C$999,0004 bd4 ba-- sqft217 Stonebriar Dr N, Vaughan, ON L6A 4A3For SaleMLS ID #N13532126, COLDWELL BANKER THE REAL ESTATE CENTRE. TRREB
- C$1,248,0004 bd4 ba-- sqft116 Jaimie Rd, Vaughan, ON L4J 6A5For SaleMLS ID #N13240658, HOMELIFE LANDMARK REALTY INC.. TRREB
- C$1,098,0003 bd3 ba-- sqft133 Long Point Dr, Richmond Hill, ON L4E 3Z6For SaleMLS ID #N13517494, RE/MAX REALTRON ELI BAKHTIARI TEAM REALTY. TRREB
- C$968,8885 bd2 ba-- sqft124 Edmonton Dr, Toronto, ON M2J 3X1For SaleMLS ID #C13526260, ROYAL LEPAGE SIGNATURE REALTY. TRREB
- C$1,150,0004 bd3 ba-- sqft85 Dawes Rd, Toronto, ON M4C 5B2For SaleMLS ID #E13432086, ROYAL LEPAGE REAL ESTATE SERVICES LTD.. TRREB
- C$738,0004 bd2 ba-- sqft1742 John St Unit 36, Markham, ON L3T 1Y9For SaleMLS ID #N13554066, HC REALTY GROUP INC.. TRREB
- C$729,0003 bd2 ba-- sqft106 Thorny Vineway, Toronto, ON M2J 4J5For SaleMLS ID #C13484132, ROYAL LEPAGE SIGNATURE REALTY. TRREB
