Well-Maintained Family Home In The Sought-After Thornhill Community, Offering 1,727 Sq. Ft. As Per MPAC. Spacious And Functional Layout Featuring Bright Living And Dining Areas, Cozy Family Room And Rec Room With Brick Wood-Burning Fireplaces. Large Private Backyard, Perfect For Family Enjoyment And Entertaining. Separate Entrance Through Garage To Lower-Level In-Law Suite With Second Kitchen. Primary Bedroom With 4-Pc Ensuite. Upgraded Laminate Flooring In Lower-Level Rooms. Upgraded Roof And Insulation (2023). Close To Parks, Shopping And Public Transit. Located In A Top-Ranking School Zone, Including Thornhill Secondary School (Ranked 65/747) And St. Robert Catholic High School (Ranked #1/747).
For sale
C$1,100,000
118 Henderson Ave, Markham, ON L3T 2L4
5beds
4baths
Single Family Residence
Built in ----
4,515 Square Feet Lot
$-- Zestimate®
C$--/sqft
C$-- HOA
What's special
- 16 days |
- 134 |
- 9 |
Zillow last checked:
Listing updated:
Listed by:
RE/MAX REALTRON WENDY ZHENG REALTY
Source: TRREB,MLS®#: N13643954 Originating MLS®#: Toronto Regional Real Estate Board
Originating MLS®#: Toronto Regional Real Estate BoardFacts & features
Interior
Bedrooms & bathrooms
- Bedrooms: 5
- Bathrooms: 4
Primary bedroom
- Description: Primary Bedroom
- Level: Upper
- Area: 15.39 Square Meters
- Area source: Other
- Dimensions: 4.31 x 3.57
Bedroom
- Description: Bedroom
- Level: Upper
- Area: 9.72 Square Meters
- Area source: Other
- Dimensions: 2.67 x 3.64
Bedroom
- Description: Bedroom
- Level: Lower
- Area: 9.96 Square Meters
- Area source: Other
- Dimensions: 2.93 x 3.40
Bedroom
- Description: Bedroom
- Level: Lower
- Area: 9.42 Square Meters
- Area source: Other
- Dimensions: 2.88 x 3.27
Bedroom
- Description: Bedroom
- Level: Upper
- Area: 12.19 Square Meters
- Area source: Other
- Dimensions: 3.81 x 3.20
Dining room
- Description: Dining Room
- Level: Main
- Area: 11.37 Square Meters
- Area source: Other
- Dimensions: 2.72 x 4.18
Family room
- Description: Family Room
- Level: Main
- Area: 16 Square Meters
- Area source: Other
- Dimensions: 3.80 x 4.21
Kitchen
- Description: Kitchen
- Level: Main
- Area: 14.23 Square Meters
- Area source: Other
- Dimensions: 3.42 x 4.16
Kitchen
- Description: Kitchen
- Level: Basement
- Area: 17.09 Square Meters
- Area source: Other
- Dimensions: 3.35 x 5.10
Laundry
- Description: Laundry
- Level: Basement
- Area: 17.09 Square Meters
- Area source: Other
- Dimensions: 3.35 x 5.10
Recreation
- Description: Recreation
- Level: Lower
- Area: 25.54 Square Meters
- Area source: Other
- Dimensions: 6.20 x 4.12
Heating
- Forced Air, Gas
Cooling
- Central Air
Features
- Other
- Basement: Finished,Separate Entrance
- Has fireplace: Yes
Interior area
- Living area range: 1500-2000 null
Video & virtual tour
Property
Parking
- Total spaces: 6
- Parking features: Private
- Has attached garage: Yes
Features
- Pool features: None
- Waterfront features: None
Lot
- Size: 4,515 Square Feet
- Features: Fenced Yard, Hospital, Library, Place Of Worship, Public Transit, Rec./Commun.Centre
Details
- Parcel number: 030210057
Construction
Type & style
- Home type: SingleFamily
- Property subtype: Single Family Residence
Materials
- Brick, Concrete
- Foundation: Concrete
- Roof: Shingle
Utilities & green energy
- Sewer: Sewer
Community & HOA
Location
- Region: Markham
Financial & listing details
- Annual tax amount: C$6,380
- Date on market: 8/6/2026
Price history
Price history is unavailable.
Public tax history
Tax history is unavailable.
Climate risks
Neighborhood: Thornhill
Nearby schools
GreatSchools rating
No schools nearby
We couldn't find any schools near this home.
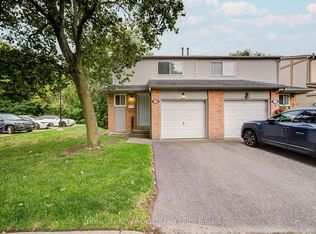
- C$878,0003 bd4 ba-- sqft29 New Havens Way, Markham, ON L3T5G1For Sale
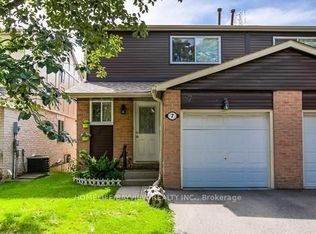
- C$1,6501 bd1 ba-- sqft7 New Havens Way, Markham, ON L3T5G1For Rent
- C$599,9994 bd3 ba-- sqft100 Henderson Ave #2, Markham, ON L3T2K8For Sale

- C$8501 bd3 ba-- sqft15 Newport Way, Markham, ON L3T5G3For Rent
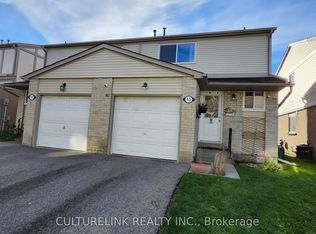
- C$769,0003 bd4 ba-- sqft17 New Port Way, Markham, ON L3T5G3For Sale
- C$1,198,0004 bd3 ba-- sqft98 Glen Cameron Rd, Markham, ON L3T1P8For Sale
- C$2,9952 bd1 ba1.4k sqft85 Henderson Ave, Markham, ON L3T2L1For Rent
- C$--3 bd1 ba1.6k sqft85 Henderson Ave #3B-1BA-1666SQFT, Markham, ON L3T2L1Off Market
Similar homes
- C$1,188,0005 bd3 ba-- sqft188 Maplehurst Ave, Toronto, ON M2N 3C2For Sale
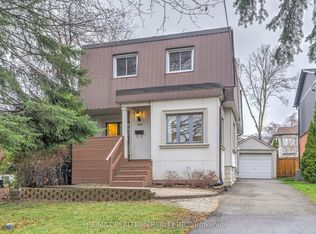 MLS ID #C13661766, RE/MAX REALTRON REALTY INC.. TRREB
 - C$1,288,8005 bd4 ba-- sqft18 Doverwood Ct, Toronto, ON M2M 2G7For Sale
 MLS ID #C13646964, RE/MAX ATRIUM HOME REALTY. TRREB
 - C$1,148,8003 bd4 ba-- sqft187 Red Maple Rd, Richmond Hill, ON L4B 4S6For Sale
 MLS ID #N13672834, SUTTON GROUP-ADMIRAL REALTY INC.. TRREB
 - C$1,100,0006 bd4 ba-- sqft1595 Deerhurst Ct, Pickering, ON L1V 6Y7For Sale
 MLS ID #E13693220, CENTURY 21 LEADING EDGE REALTY INC.. TRREB
 - C$1,380,0005 bd3 ba-- sqft6 Donna Ct, Toronto, ON M2M 2C8For SaleMLS ID #C13665600, CENTURY 21 PERCY FULTON LTD.. TRREB
- C$1,058,9005 bd3 ba-- sqft150 Borrows St, Vaughan, ON L4J 2W8For SaleMLS ID #N13220032, RE/MAX REALTRON REALTY INC.. TRREB
- C$1,159,0005 bd2 ba-- sqft78 Springhead Gdns, Richmond Hill, ON L4C 5B9For SaleMLS ID #N13530048, KELLER WILLIAMS REFERRED URBAN REALTY. TRREB
- C$1,088,0005 bd3 ba-- sqft15 Sir Gawaine Pl, Markham, ON L3P 3A1For SaleMLS ID #N13644354, CENTURY 21 LEADING EDGE REALTY INC.. TRREB
- C$1,128,0005 bd4 ba-- sqft61 Trothen Cir, Markham, ON L3P 4H3For SaleMLS ID #N13653446, RE/MAX ATRIUM HOME REALTY. TRREB
- C$999,9004 bd3 ba-- sqft92 Rejane Cres, Vaughan, ON L4J 5A4For SaleCentury 21 Canada
- C$1,099,0004 bd3 ba-- sqft21 Treasure Hill Rd, Vaughan, ON L6A 0A6For SaleMLS ID #N13589066, CENTURY 21 LEADING EDGE REALTY INC.. TRREB
- C$1,218,0004 bd4 ba-- sqft27 Bedle Ave, Toronto, ON M2H 1K7For SaleMLS ID #C13471056, HOMELIFE/BAYVIEW REALTY INC.. TRREB
- C$999,9006 bd4 ba-- sqft15 Kilbarry Ct, Richmond Hill, ON L4C 6M8For SaleCentury 21 Canada
- C$1,348,0005 bd4 ba-- sqft10 Park Lane Cir, Richmond Hill, ON L4C 6S8For SaleMLS ID #N13540494, SUTTON GROUP-ADMIRAL REALTY INC.. TRREB
- C$1,088,8004 bd3 ba-- sqft11 Canmore Blvd, Toronto, ON M1C 3T3For SaleMLS ID #E13654430, RE/MAX ROUGE RIVER REALTY LTD.. TRREB
- C$998,0005 bd3 ba-- sqft90 Euclid Ave, Toronto, ON M1C 1J9For SaleMLS ID #E13664756, RE/MAX COMMUNITY REALTY INC.. TRREB
- C$1,099,9002 bd3 ba-- sqft57 Outlook Terrace Dr, Markham, ON L6E 1J6For SaleMLS ID #N13671946, RE/MAX ALL-STARS BENCZIK KAVANAGH TEAM. TRREB
- C$1,228,0005 bd4 ba-- sqft36 Chokecherry Cres, Markham, ON L6E 0J5For SaleMLS ID #N13659260, ROYAL LEPAGE TERREQUITY REALTY. TRREB
- C$1,248,0004 bd3 ba-- sqft334 Woodsworth Rd, Toronto, ON M2L 2T6For SaleMLS ID #C13601348, HOMELIFE SUPERSTARS REAL ESTATE LIMITED. TRREB
- C$1,150,0005 bd2 ba-- sqft9 Clevedon St E, Toronto, ON M3M 1M3For SaleMLS ID #W13483310, RE/MAX REALTRON REALTY INC.. TRREB
