A Beautifully Renovated Detached Link. Linked By Garage Only Feel Likes Detached *Direct Access To Garage*. Conveniently Located In The Heart Of Richmond Hill. This Home Basks In Ample Natural Light & Is Connected By The Garage Only. Gleaming Hardwood Floors On Hain & 2nd F1001 & All Bathrooms. Brand New Light Fixtures. Spacious 3 Bedrooms, And 4 Washrooms. Live In The Highly Sought After The Coveted Bayview Glen Neighborhood. This Home Offers Endless Opportunities. Meticulously Designed To Cater To Both Comfort & Style. Open Concept Living And Dining Boom, Creating A Seamless Flow. Renovated Kitchen With Granite Countertops, Stainless Steel Appliances, Undermount Sink, And Unique Back Splash. Primary Bedroom Features Spacious Walk-In Closet And 3 Pa Ensuite With Quartz Countertop, Seamless Glass Shower, Designer Mirror And light Fixtures. Fully Equipped Kitchen With Brand New Stainless Steel Appliances , Quartz Countertop, Primary Bedroom Feats Spacious Walk-In Closet & 4Pc Ensuite W/ Brand New Quartz Countertops, Designer Mirror & Lights. Professionally Finished Basement, Spacious Backyard N/ Patio Paving Stones & Open Views, Perfect For Entertaining. And Plenty Of Storage Space. Top Ranking School Zone: Adrienne Clarkson Public School, Langstaff Secondary School & St. Robert Catholic High School. Enjoy An Array Of Amenities. Walking Distance To the GO train station ensuring a seamless commute to Toronto & beyond, Viva Bus, Park, School And Shopping. Close Io Hwy 7/407/404. Minutes To Future Yonge/7 Subway Line.
For sale
C$998,800
187 Red Maple Rd, Richmond Hill, ON L4B 4S6
3beds
4baths
Single Family Residence
Built in ----
2,577 Square Feet Lot
$-- Zestimate®
C$--/sqft
C$-- HOA
What's special
- 26 days
- 85
- 2
Zillow last checked:
Listing updated:
Listed by:
SUTTON GROUP-ADMIRAL REALTY INC.
Source: TRREB,MLS®#: N13745102 Originating MLS®#: Toronto Regional Real Estate Board
Originating MLS®#: Toronto Regional Real Estate BoardFacts & features
Interior
Bedrooms & bathrooms
- Bedrooms: 3
- Bathrooms: 4
Primary bedroom
- Level: Second
- Dimensions: 4.8 x 3.44
Bedroom 2
- Level: Second
- Dimensions: 4.34 x 3.34
Bedroom 3
- Level: Second
- Dimensions: 3.21 x 2.71
Breakfast
- Level: Main
- Dimensions: 3.9 x 3.23
Dining room
- Level: Main
- Dimensions: 5.49 x 4.37
Kitchen
- Level: Main
- Dimensions: 2.99 x 2.38
Living room
- Level: Main
- Dimensions: 5.49 x 4.35
Recreation
- Level: Basement
- Dimensions: 5.34 x 4.1
Other
- Level: Basement
- Dimensions: 3.52 x 2.46
Heating
- Forced Air, Gas
Cooling
- Central Air
Features
- Flooring: Carpet Free
- Basement: Finished
- Has fireplace: No
Interior area
- Living area range: 1500-2000 null
Video & virtual tour
Property
Parking
- Total spaces: 3
- Parking features: Garage
- Has garage: Yes
Features
- Stories: 2
- Pool features: None
Lot
- Size: 2,577 Square Feet
- Features: Clear View, Fenced Yard, Hospital, Library, Park, Public Transit
Details
- Parcel number: 0
Construction
Type & style
- Home type: SingleFamily
- Property subtype: Single Family Residence
Materials
- Brick
- Foundation: Concrete
- Roof: Asphalt Shingle
Utilities & green energy
- Sewer: Sewer
Community & HOA
Community
- Security: Carbon Monoxide Detector(s), Smoke Detector(s)
Location
- Region: Richmond Hill
Financial & listing details
- Annual tax amount: C$5,808
- Date on market: 9/4/2026
Price history
Price history is unavailable.
Public tax history
Tax history is unavailable.
Climate risks
Neighborhood: L4B
Nearby schools
GreatSchools rating
No schools nearby
We couldn't find any schools near this home.
- C$8301 bd2 ba-- sqft188 Bantry Ave, Richmond Hill, ON L4B4T6For Rent

- C$999,0003 bd3 ba-- sqft75 Rideau Dr, Richmond Hill, ON L4B4P1For Sale

- C$499,0002 bd1 ba-- sqft73 King William Cres #LPH6, Richmond Hill, ON L4B0C2For Sale
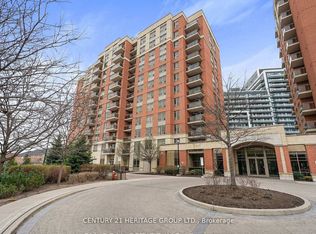
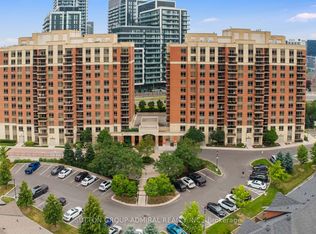
- C$428,0001 bd1 ba-- sqft73 King William Cres #307, Richmond Hill, ON L4B0C2For Sale
Similar homes
- C$999,9003 bd4 ba-- sqft95 White Beach Cres, Vaughan, ON L6A 0R2For Sale
 MLS ID #N13812742, ROYAL LEPAGE MAXIMUM REALTY. TRREB
 - C$1,090,0003 bd4 ba-- sqft183 Freemont St, Vaughan, ON L4K 5H6For Sale
 MLS ID #N13833544, HOMELIFE LANDMARK REALTY INC.. TRREB
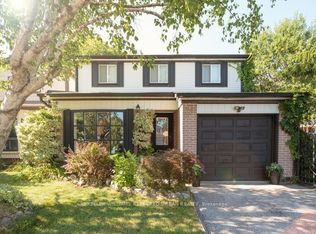
 - C$1,159,0005 bd2 ba-- sqft78 Springhead Gdns, Richmond Hill, ON L4C 5B9For Sale
 MLS ID #N13530048, KELLER WILLIAMS REFERRED URBAN REALTY. TRREB
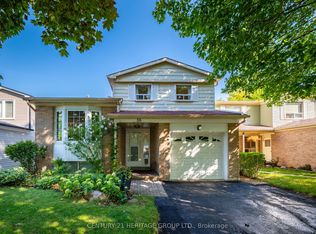
 - C$1,250,0003 bd3 ba-- sqft38 Kitsilano Cres, Richmond Hill, ON L4C 5A5For Sale
 MLS ID #N13717326, CENTURY 21 HERITAGE GROUP LTD.. TRREB
