Nestled in one of Richmond Hill's most sought-after mature neighborhoods, this 3 bedroom layout allows for the perfect use of space for family, entertainment, and enjoyment. Designed for those seeking an easier lifestyle without sacrificing space, this residence delivers an outstanding indoor-outdoor living experience with attention to detail. Filled with natural light, spacious principal rooms, creates a seamless flow for everyday living and entertaining. The upgraded kitchen and family rooms serve as the heart of the home opening to inviting spaces ideal for hosting family gatherings. Retreat to the backyard Oasis where the sparkling pool and landscaping provide privacy for relaxation. 3 spacious bedrooms and 3 baths and a terrific lower level space w/ above grade bright south facing windows provide the perfect space for remote work, creative pursuits or an extra bedroom space with three 3pc bath. Come enjoy all the convenience that Richmond Hill has to offer with Shopping, Parks, Greenbelt, Trails, Library, Community Centre w/ indoor pool and splash pad, schools, and walk to Yonge Street, One bus to Finch Subway. An exceptional opportunity to embrace your next chapter in one of Richmond Hills most desirable neighborhoods.
For sale
C$1,250,000
38 Kitsilano Cres, Richmond Hill, ON L4C 5A5
3beds
3baths
Townhouse
Built in ----
4,200 Square Feet Lot
$-- Zestimate®
C$--/sqft
C$-- HOA
What's special
Filled with natural lightSpacious principal roomsUpgraded kitchenBackyard oasisSparkling pool
- 12 hours |
- 1 |
- 0 |
Zillow last checked:
Listing updated:
Listed by:
CENTURY 21 HERITAGE GROUP LTD.
Source: TRREB,MLS®#: N13717326 Originating MLS®#: Toronto Regional Real Estate Board
Originating MLS®#: Toronto Regional Real Estate BoardFacts & features
Interior
Bedrooms & bathrooms
- Bedrooms: 3
- Bathrooms: 3
Primary bedroom
- Level: Upper
- Dimensions: 4.35 x 1.1
Bedroom 2
- Level: Upper
- Dimensions: 3.16 x 2.71
Bedroom 3
- Level: Upper
- Dimensions: 4.2 x 2.4
Dining room
- Level: Main
- Dimensions: 2.74 x 3.35
Family room
- Level: Ground
- Dimensions: 4.57 x 3.96
Foyer
- Level: Ground
- Dimensions: 1.92 x 2.74
Kitchen
- Level: Main
- Dimensions: 3.9 x 2.68
Laundry
- Level: Lower
- Dimensions: 125 x 2.52
Living room
- Level: Main
- Dimensions: 3.04 x 3.35
Recreation
- Level: Lower
- Dimensions: 6.7 x 2.76
Heating
- Forced Air, Gas
Cooling
- Central Air
Features
- Flooring: Carpet Free
- Basement: Crawl Space
- Has fireplace: Yes
- Fireplace features: Wood Burning
Interior area
- Living area range: 1100-1500 null
Video & virtual tour
Property
Parking
- Total spaces: 3
- Parking features: Private
- Has garage: Yes
Features
- Has private pool: Yes
- Pool features: In Ground
Lot
- Size: 4,200 Square Feet
- Features: Hospital, Library, Park, Public Transit, Ravine, Rec./Commun.Centre, Rectangular Lot
Details
- Parcel number: 031480125
Construction
Type & style
- Home type: SingleFamily
- Property subtype: Townhouse
Materials
- Aluminum Siding, Brick Veneer
- Foundation: Unknown
- Roof: Asphalt Shingle
Utilities & green energy
- Sewer: Sewer
Community & HOA
Location
- Region: Richmond Hill
Financial & listing details
- Annual tax amount: C$5,465
- Date on market: 8/27/2026
Price history
Price history is unavailable.
Public tax history
Tax history is unavailable.
Climate risks
Neighborhood: Richvale
Nearby schools
GreatSchools rating
No schools nearby
We couldn't find any schools near this home.
- C$1,198,0005 bd4 ba-- sqft34 Kitsilano Cres, Richmond Hill, ON L4C5A5For Sale

- C$1,288,0004 bd4 ba-- sqft33 Kitsilano Cres, Richmond Hill, ON L4C5A4For Sale

- C$988,0004 bd3 ba-- sqft87 Avenue Rd, Richmond Hill, ON L4C9N6For Sale

- C$1,788,8885 bd5 ba-- sqft421 Carrville Rd, Richmond Hill, ON L4C6E5For Sale
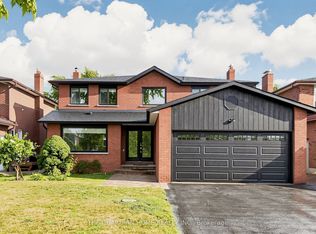
- C$889,9003 bd3 ba-- sqft115 Avenue Rd UNIT 26, Richmond Hill, ON L4C9N2For Sale
- C$3,5003 bd3 ba-- sqft413 Carrville Rd, Richmond Hill, ON L4C6E5For Rent
- C$1,688,0005 bd4 ba-- sqft51 Sanderson Cres, Richmond Hill, ON L4C5L5For Sale
- C$1,128,0003 bd3 ba-- sqft531 Carrville Rd, Richmond Hill, ON L4C1C2For Sale
Similar homes
- C$1,488,0003 bd2 ba-- sqft20 Sanderson Cres, Richmond Hill, ON L4C 5L4For Sale
 MLS ID #N13705946, RE/MAX WEST REALTY INC.. TRREB
 - C$1,328,0004 bd4 ba-- sqft52 Lund St, Richmond Hill, ON L4C 5V7For Sale
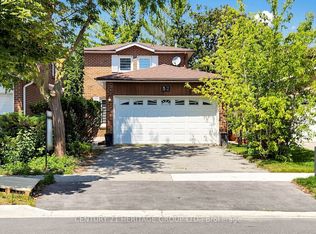 MLS ID #N13706100, CENTURY 21 HERITAGE GROUP LTD.. TRREB
 - C$1,198,0005 bd4 ba-- sqft34 Kitsilano Cres, Richmond Hill, ON L4C 5A5For SaleMLS ID #N13615850, SUTTON GROUP-ADMIRAL REALTY INC.. TRREB
- C$1,195,0003 bd4 ba-- sqft184 Castle Rock Dr, Richmond Hill, ON L4C 5H6For Sale
 MLS ID #N13686556, RE/MAX HALLMARK SHAHEEN & COMPANY. TRREB
 - C$1,600,0003 bd1 ba-- sqft99 Spruce Ave, Richmond Hill, ON L4C 6V9For SaleMLS ID #N13719876, COLDWELL BANKER THE REAL ESTATE CENTRE. TRREB
- C$1,175,0003 bd3 ba-- sqft125 Kersey Cres, Richmond Hill, ON L4C 5X4For SaleMLS ID #N13690222, REAL BROKER ONTARIO LTD.. TRREB
- C$1,288,0004 bd4 ba-- sqft33 Kitsilano Cres, Richmond Hill, ON L4C 5A4For SaleMLS ID #N13421814, HOMELIFE LANDMARK REALTY INC.. TRREB
- C$1,488,0004 bd3 ba-- sqft63 Roosevelt Dr, Richmond Hill, ON L4C 6V2For SaleMLS ID #N13711158, KELLER WILLIAMS REFERRED URBAN REALTY. TRREB
- C$1,075,0003 bd2 ba-- sqft168 Springhead Gdns, Richmond Hill, ON L4C 5C6For SaleMLS ID #N13696918, RIGHT AT HOME REALTY INC.. TRREB
- C$1,278,0005 bd4 ba-- sqft200 Castle Rock Dr, Richmond Hill, ON L4C 5H7For SaleMLS ID #N13529814, KELLER WILLIAMS EMPOWERED REALTY. TRREB
- C$1,280,0003 bd4 ba-- sqft8900 Bathurst St #27, Vaughan, ON L4J 8A7For SaleMLS ID #N13704536, HOMELIFE LANDMARK REALTY INC.. TRREB
- C$1,299,0004 bd4 ba-- sqft191 Avenue Rd, Richmond Hill, ON L4C 4Z7For SaleMLS ID #N13547902, RE/MAX IMPERIAL REALTY INC.. TRREB
- C$1,319,0004 bd4 ba-- sqft11 Littleriver Ct, Vaughan, ON L6A 0K4For SaleMLS ID #N13708726, RIGHT AT HOME REALTY INC.. TRREB
- C$1,380,0004 bd4 ba-- sqft8 Sable Rd, Vaughan, ON L4J 0K1For SaleMLS ID #N13708984, UPPERSIDE REAL ESTATE LIMITED. TRREB
- C$1,548,0005 bd4 ba-- sqft15 Marsh St, Richmond Hill, ON L4C 7P5For SaleMLS ID #N13715916, RE/MAX PRIME PROPERTIES. TRREB
- C$1,159,0005 bd2 ba-- sqft78 Springhead Gdns, Richmond Hill, ON L4C 5B9For SaleMLS ID #N13530048, KELLER WILLIAMS REFERRED URBAN REALTY. TRREB
- C$1,128,0003 bd3 ba-- sqft531 Carrville Rd, Richmond Hill, ON L4C 1C2For SaleMLS ID #N13641100, CENTURY 21 MYPRO REALTY. TRREB
- C$1,599,9005 bd5 ba-- sqft45 Gamla Rd, Vaughan, ON L6A 0W5For SaleMLS ID #N13715878, SUTTON GROUP-ADMIRAL REALTY INC.. TRREB
- C$949,0003 bd2 ba-- sqft29 Springhead Gdns, Richmond Hill, ON L4C 5C1For SaleMLS ID #N13647668, RE/MAX REALTRON REALTY INC.. TRREB
- C$1,190,0004 bd4 ba-- sqft33 Duncombe Ln, Richmond Hill, ON L4C 1C2For SaleMLS ID #N13578414, REMAX YC REALTY. TRREB
