Welcome to the lifestyle you've been waiting for in the heart of sought after Richvale. Tucked away on a quiet dead end street, this beautifully updated 3 bedroom, 3 bathroom townhome offers the perfect blend of privacy, comfort, and convenience. Start your mornings with a walk along nearby trails, spend afternoons at Richvale Community Centre or local parks, and enjoy being just minutes from top rated schools, YRT transit, Hillcrest Mall, and Highway 407. End your day relaxing in the private, west facing backyard while taking in beautiful sunset views. Inside, every update has been thoughtfully designed for both style and function. The bright, modern interior features pot lights throughout and updated light fixtures. The beautifully renovated bathrooms (2024) showcase premium finishes, including quartz countertops, custom solid wood cabinetry, and high end fixtures. The kitchen offers additional custom cabinetry and quartz countertops for exceptional storage and workspace. A full wall of custom built in cabinetry (2024) enhances the spare bedroom, while the finished basement with new flooring (2023) provides even more living space for entertaining, relaxing, or working from home.Meticulously maintained and move in ready, this home also features a new roof (2023), new furnace with humidifier (2025), and new central air conditioning (2025), providing peace of mind for years to come. Complete with an attached garage, low maintenance fees, and plenty of visitor parking, this exceptional home is nestled in one of Richmond Hill's most desirable family neighbourhoods, where community, style, and functionality come together. Whether you're starting a family, downsizing, or simply looking for a turnkey home in an established neighbourhood, this is a place you'll be proud to call home and enjoy for years to come. Every detail has been carefully maintained, allowing you to move in, unpack, and immediately enjoy everything this exceptional community has to offer
For sale
C$949,900
115 Avenue Rd Unit 26, Richmond Hill, ON L4C 9N2
3beds
3baths
Townhouse
Built in ----
-- sqft lot
$-- Zestimate®
C$--/sqft
C$548/mo HOA
What's special
Quiet dead end streetPrivate west facing backyardBeautiful sunset viewsBright modern interiorPot lights throughoutUpdated light fixturesBeautifully renovated bathrooms
- 19 hours |
- 2 |
- 0 |
Zillow last checked:
Listing updated:
Listed by:
Nicole Eiras, Salesperson,
Royal Heritage Realty Ltd,
Chad Harmer, Salesperson,
Royal Heritage Realty Ltd
Source: TRREB,MLS®#: N13597328 Originating MLS®#: Central Lakes Association of REALTORS
Originating MLS®#: Central Lakes Association of REALTORSFacts & features
Interior
Bedrooms & bathrooms
- Bedrooms: 3
- Bathrooms: 3
Primary bedroom
- Level: Second
- Dimensions: 4.78 x 4.02
Bedroom 2
- Level: Second
- Dimensions: 4.49 x 3.05
Bedroom 3
- Level: Second
- Dimensions: 3.43 x 2.69
Dining room
- Level: Main
- Dimensions: 3.01 x 2.46
Kitchen
- Level: Main
- Dimensions: 3.19 x 2.95
Living room
- Level: Main
- Dimensions: 5.46 x 3.06
Recreation
- Level: Basement
- Dimensions: 6.31 x 5.52
Heating
- Forced Air, Gas
Cooling
- Central Air
Appliances
- Included: Water Heater
- Laundry: Ensuite
Features
- Flooring: Carpet Free
- Basement: Finished
- Has fireplace: No
Interior area
- Living area range: 1400-1599 null
Video & virtual tour
Property
Parking
- Total spaces: 2
- Parking features: Private
- Has garage: Yes
Features
- Stories: 2
- Patio & porch: Deck, Porch
- Waterfront features: None
Lot
- Features: Cul de Sac/Dead End, Hospital, Public Transit, Rec./Commun.Centre, School, School Bus Route
Details
- Parcel number: 291770026
Construction
Type & style
- Home type: Townhouse
- Property subtype: Townhouse
Materials
- Brick
- Roof: Asphalt Shingle
Community & HOA
HOA
- Amenities included: Visitor Parking
- Services included: Water Included, Building Insurance Included, Parking Included, Common Elements Included
- HOA fee: C$548 monthly
- HOA name: YRCC
Location
- Region: Richmond Hill
Financial & listing details
- Annual tax amount: C$3,701
- Date on market: 7/23/2026
- Inclusions: Fridge, Dishwasher, Range, Range Hood, ELFs, Washer/Dryer, TV stand in Basement
- Exclusions: Microwave, small bar fridge in spare bedroom, Drapery in living room, Cameras
Nicole Eiras, Salesperson
Nicole Eiras, Salesperson
(905) 999-4808
By pressing Contact Agent, you agree that the real estate professional identified above may call/text you about your search, which may involve use of automated means and pre-recorded/artificial voices. You don't need to consent as a condition of buying any property, goods, or services. Message/data rates may apply. You also agree to our Terms of Use. Zillow does not endorse any real estate professionals. We may share information about your recent and future site activity with your agent to help them understand what you're looking for in a home.
Price history
Price history is unavailable.
Public tax history
Tax history is unavailable.
Climate risks
Neighborhood: Richvale
Nearby schools
GreatSchools rating
No schools nearby
We couldn't find any schools near this home.
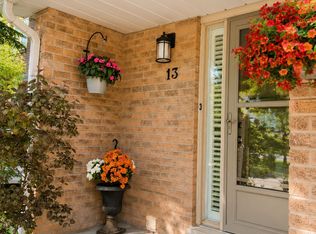
- C$870,0003 bd4 ba-- sqft115 Avenue Rd #13, Richmond Hill, ON L4C9N2For Sale
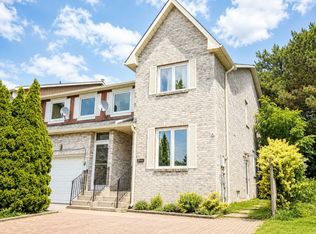
- C$999,0004 bd3 ba-- sqft87 Avenue Rd, Richmond Hill, ON L4C9N6For Sale

- C$1,3951 bd1 ba-- sqft71 Avenue Rd, Richmond Hill, ON L4C9N6For Rent
- C$755,000-- bd-- ba-- sqft29 Lillooet Cres, Richmond Hill, ON L4C5A6For Sale
- C$1,999,9995 bd5 ba-- sqft421 Carrville Rd, Richmond Hill, ON L4C6E5For Sale
- C$895,0004 bd2 ba-- sqft80 Lillooet Cres, Richmond Hill, ON L4C5A7For Sale
- C$1,288,0004 bd4 ba-- sqft33 Kitsilano Cres, Richmond Hill, ON L4C5A4For Sale
- C$1,230,0005 bd4 ba-- sqft34 Kitsilano Cres, Richmond Hill, ON L4C5A5For Sale
Similar homes
- C$870,0003 bd4 ba-- sqft115 Avenue Rd #13, Richmond Hill, ON L4C 9N2For SaleMLS ID #N13237086, HOMELIFE LANDMARK REALTY INC.. TRREB
- C$949,0003 bd3 ba-- sqft23 Observatory Ln #204, Richmond Hill, ON L4C 0M7For Sale
 MLS ID #N13569744, RIGHT AT HOME REALTY INC.. TRREB
 - C$949,0003 bd2 ba-- sqft5 Penwick Cres, Richmond Hill, ON L4C 5B3For Sale
 MLS ID #N13455634, HOMELIFE FRONTIER REALTY INC.. TRREB
 - C$895,0004 bd2 ba-- sqft80 Lillooet Cres, Richmond Hill, ON L4C 5A7For Sale
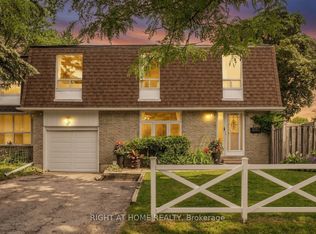 MLS ID #N13526212, RIGHT AT HOME REALTY INC.. TRREB
 - C$999,0004 bd3 ba-- sqft87 Avenue Rd, Richmond Hill, ON L4C 9N6For SaleMLS ID #N13212816, CENTURY 21 ATRIA REALTY INC.. TRREB
- C$889,9004 bd3 ba-- sqft56 Penwick Cres, Richmond Hill, ON L4C 5B4For SaleMLS ID #N13553734, RIGHT AT HOME REALTY INC.. TRREB
- C$899,9993 bd3 ba-- sqft370 B Red Maple Rd #67, Richmond Hill, ON L4C 5T4For SaleMLS ID #N13524688, SKYLETTE MARKETING REALTY INC.. TRREB
- C$883,0003 bd3 ba-- sqft370 Red Maple Rd #119, Richmond Hill, ON L4C 5T4For SaleMLS ID #N13526240, JDL REALTY INC.. TRREB
- C$849,9993 bd3 ba-- sqft23 Observatory Ln #26, Richmond Hill, ON L4C 0M7For SaleMLS ID #N13527384, ZOLO REALTY. TRREB
- C$798,0003 bd3 ba-- sqft11 Plaisance Rd #3, Richmond Hill, ON L4C 5H1For SaleMLS ID #N13497602, ROYAL STAR REALTY INC.. TRREB
- C$1,190,0004 bd4 ba-- sqft33 Duncombe Ln, Richmond Hill, ON L4C 1C2For SaleMLS ID #N13578414, REMAX YC REALTY. TRREB
- C$799,9004 bd4 ba-- sqft9184 Bathurst St, Vaughan, ON L4J 0K1For SaleMLS ID #N13580352, RE/MAX REALTRON WENDY ZHENG REALTY. TRREB
- C$1,128,0003 bd3 ba-- sqft531 Carrville Rd, Richmond Hill, ON L4C 1C2For SaleMLS ID #N13049628, CENTURY 21 MYPRO REALTY. TRREB
- C$888,0004 bd4 ba-- sqft76 Ellesmere St, Richmond Hill, ON L4B 4E3For SaleMLS ID #N13487422, CENTURY 21 ATRIA REALTY INC.. TRREB
- C$699,0003 bd2 ba-- sqft8888 CONDOS, Richmond Hill, ON L4C 5V6New ConstructionMLS ID #N13595106, CENTURY 21 HERITAGE GROUP LTD.. TRREB
- C$688,0002 bd2 ba-- sqft370D Red Maple Rd #105, Richmond Hill, ON L4C 5T4For SaleMLS ID #N13582370, ANJIA REALTY. TRREB
- C$798,8002 bd4 ba-- sqft23 Observatory Ln #222, Richmond Hill, ON L4C 0M7For SaleMLS ID #N13572224, RE/MAX HALLMARK REALTY LTD.. TRREB
- C$999,0004 bd3 ba-- sqft9136 Bathurst St, Vaughan, ON L4J 0K1For SaleMLS ID #N13425704, CENTURY 21 HERITAGE GROUP LTD.. TRREB
- C$888,0004 bd3 ba-- sqft3 Rosewater St #Townhouse 116w, Richmond Hill, ON L4C 5T6For SaleMLS ID #N13039734, WESTWOOD REALTY PLUS INC.. TRREB
- C$749,0003 bd2 ba-- sqft370 Red Maple Rd #83, Richmond Hill, ON L4C 5T4For SaleMLS ID #N13530360, RE/MAX ATRIUM HOME REALTY. TRREB
