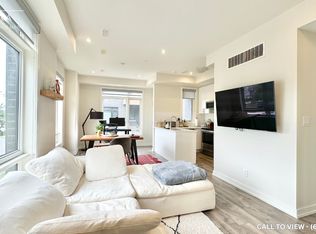
South-Facing Townhome with Parkview! Thoughtfully Upgraded Layout Featuring A Convenient Ground-Floor Powder Room And An Expanded Second-Floor Living Area. Perfect For Family Living Or Entertaining. Offering 3 Generously Sized Bedrooms Across The Second And Third Floors. Bright And Functional Floor Plan With Plenty Of Natural Light Throughout. Prime Location Just Minutes To Yonge Street, Highway 7, GO Station, Viva Transit, Highway 404 And Highway 407, Providing Exceptional Convenience For Commuters. Close To Shopping, Restaurants, Parks, Schools, And All Essential Amenities.
For sale
C$715,000
370 Red Maple Rd #119, Richmond Hill, ON L4C 5T4
3beds
3baths
Townhouse
Built in ----
-- sqft lot
$-- Zestimate®
C$--/sqft
C$547/mo HOA
What's special
South-facing townhomeThoughtfully upgraded layoutConvenient ground-floor powder room
- 46 days |
- 15 |
- 1 |
Zillow last checked:
Listing updated:
Listed by:
JDL REALTY INC.
Source: TRREB,MLS®#: N13526240 Originating MLS®#: Toronto Regional Real Estate Board
Originating MLS®#: Toronto Regional Real Estate BoardFacts & features
Interior
Bedrooms & bathrooms
- Bedrooms: 3
- Bathrooms: 3
Primary bedroom
- Description: Primary Bedroom
- Level: Second
- Area: 0 Square Meters
- Area source: Other
- Dimensions: 3.99 x 3.05
Bedroom 2
- Description: Bedroom 2
- Level: Third
- Area: 0 Square Meters
- Area source: Other
- Dimensions: 3.99 x 3.51
Bedroom 3
- Description: Bedroom 3
- Level: Third
- Area: 0 Square Meters
- Area source: Other
- Dimensions: 3.99 x 3.05
Dining room
- Description: Dining Room
- Level: Ground
- Area: 0 Square Meters
- Area source: Other
- Dimensions: 2.85 x 6.22
Family room
- Description: Family Room
- Level: Second
- Area: 0 Square Meters
- Area source: Other
- Dimensions: 3.99 x 3.35
Kitchen
- Level: Ground
- Dimensions: 3.99 x 3.35
Living room
- Description: Living Room
- Level: Ground
- Area: 0 Square Meters
- Area source: Other
- Dimensions: 2.85 x 6.22
Heating
- Forced Air, Gas
Cooling
- Central Air
Appliances
- Laundry: Ensuite
Features
- Flooring: Carpet Free
- Basement: None
- Has fireplace: No
Interior area
- Living area range: 1400-1599 null
Video & virtual tour
Property
Parking
- Total spaces: 2
- Parking features: Underground
- Has attached garage: Yes
Features
- Stories: 3
- Exterior features: Terrace Balcony
Details
- Parcel number: 300020098
Construction
Type & style
- Home type: Townhouse
- Property subtype: Townhouse
- Attached to another structure: Yes
Materials
- Brick
Community & HOA
HOA
- Services included: Common Elements Included, Parking Included
- HOA fee: C$547 monthly
- HOA name: YRSCC
Location
- Region: Richmond Hill
Financial & listing details
- Annual tax amount: C$4,672
- Date on market: 7/6/2026
Price history
Price history is unavailable.
Public tax history
Tax history is unavailable.
Climate risks
Neighborhood: L4C
Nearby schools
GreatSchools rating
No schools nearby
We couldn't find any schools near this home.
- C$--2 bd2 ba1k sqft370 Red Maple Rd #38, Richmond Hill, ON L4C6P5Off Market
- C$685,0003 bd2 ba-- sqft370 Red Maple Rd #83, Richmond Hill, ON L4C5T4For Sale

- C$2,9502 bd3 ba-- sqft370 Red Maple Rd #51, Richmond Hill, ON L4C5T4For Rent

- C$698,8802 bd3 ba-- sqft370 Red Maple Rd #112, Richmond Hill, ON L4C6P5For Sale
- C$3,2003 bd3 ba-- sqft370 Red Maple Rd #D-119, Richmond Hill, ON L4C6P5For Rent
- C$--2 bd3 ba1.1k sqft370 Red Maple Rd #87, Richmond Hill, ON L4C6P5Off Market
- C$688,0002 bd2 ba-- sqft370D Red Maple Rd #105, Richmond Hill, ON L4C5T4For Sale
- C$718,0003 bd2 ba-- sqft370 Red Maple Rd #35, Richmond Hill, ON L4C5T4For Sale
Similar homes
- C$699,0003 bd3 ba-- sqft370D Red Maple Rd #99, Richmond Hill, ON L4C 5T4For Sale
 MLS ID #N13664954, HOMELIFE NEW WORLD REALTY INC.. TRREB
 - C$698,8802 bd3 ba-- sqft370 Red Maple Rd #112, Richmond Hill, ON L4C 6P5For SaleMLS ID #N13523474, JDL REALTY INC.. TRREB
- C$718,8003 bd2 ba-- sqft1718 John St #33, Markham, ON L3T 1Y9For Sale
 MLS ID #N13458656, Strive Realty Ltd.. TRREB
 - C$849,0003 bd3 ba-- sqft25 Galleria Pkwy, Markham, ON L3T 0A4For Sale
 MLS ID #N13634608, JDL REALTY INC.. TRREB
 - C$768,0003 bd2 ba-- sqft9 Chalmers Rd #101, Richmond Hill, ON L4B 3N3For SaleMLS ID #N13598014, KW Living Realty. TRREB
- C$719,9002 bd3 ba-- sqft7 Phelps Ln #16, Richmond Hill, ON L4E 1J4For SaleMLS ID #N13500578, HOMELIFE EAGLE REALTY INC.. TRREB
- C$699,0003 bd3 ba-- sqft30 Almond Blossom Mews #112, Vaughan, ON L4K 0N6For SaleMLS ID #N13637768, SMART SOLD REALTY. TRREB
- C$799,9003 bd4 ba-- sqft151 Windrow St S, Richmond Hill, ON L4E 0Y2For SaleMLS ID #N13639392, BAY STREET GROUP INC.. TRREB
- C$645,0002 bd3 ba-- sqft11 Honeycrisp Cres #13, Vaughan, ON L4K 0N7For SaleMLS ID #N13689440, HOMELIFE SILVERCITY REALTY INC.. TRREB
- C$739,0002 bd2 ba-- sqft8167 Kipling Ave #43, Vaughan, ON L4L 0G4For SaleMLS ID #N13696696, REAL BROKER ONTARIO LTD.. TRREB
- C$868,0002 bd3 ba-- sqft48 Casely Ave, Richmond Hill, ON L4S 0K3For SaleMLS ID #N13660752, CIREALTY. TRREB
- C$589,0002 bd3 ba-- sqft11 David Eyer Rd #1504, Richmond Hill, ON L4S 0N3For SaleMLS ID #N13577990, INTERCITY REALTY INC.. TRREB
- C$749,0003 bd3 ba-- sqft1050 Portage Pkwy #Townhouse 33, Vaughan, ON L4K 0J6For SaleMLS ID #N13477372, RE/MAX REALTRON REALTY INC.. TRREB
- C$699,0004 bd2 ba-- sqft20 Echo Point #132, Toronto, ON M1W 0A7For SaleMLS ID #E13596126, SMART SOLD REALTY. TRREB
- C$688,8003 bd2 ba-- sqft28 Prince Regent St #Penthouse 8, Markham, ON L6C 0V5For SaleMLS ID #N13492214, BAY STREET GROUP INC.. TRREB
- C$729,9003 bd3 ba-- sqft400 Alex Gardner Cir Unit 77, Aurora, ON L4G 3G5For SaleMLS ID #N13254622, REALBIZ REALTY INC.. TRREB
- C$698,0002 bd3 ba-- sqft15 Eaton Park Ln #27, Toronto, ON M1W 0A5For SaleMLS ID #E13600774, BAY STREET GROUP INC.. TRREB
- C$999,0004 bd3 ba-- sqft29 Lafferty Ln, Richmond Hill, ON L4C 0Z8For SaleMLS ID #N13541508, BAY STREET GROUP INC.. TRREB
- C$650,0002 bd2 ba-- sqft7165 Yonge St #902, Markham, ON L3T 0C9For SaleMLS ID #N13615542, JDL REALTY INC.. TRREB
- C$799,0004 bd4 ba-- sqft189 Harding Park St, Newmarket, ON L3Y 0E3New ConstructionMLS ID #N13696584, KELLER WILLIAMS REALTY CENTRES. TRREB
