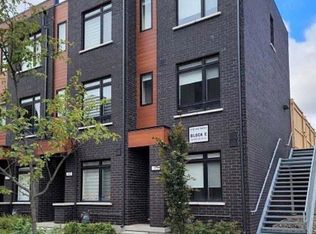
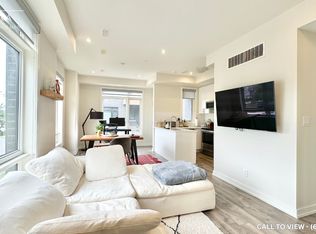
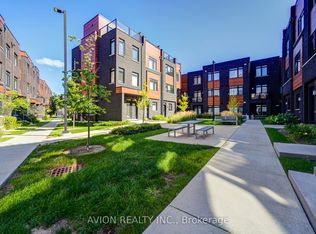
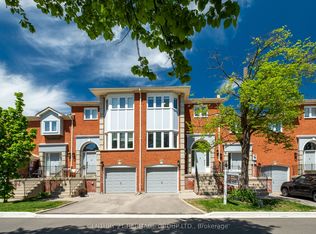
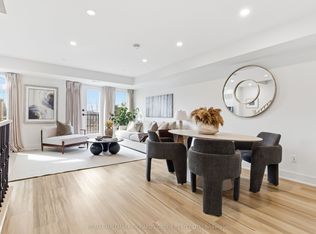
5 Yrs New 3 Bedroom Townhome in the Heart of Richmond Hill. All Brick Exterior w/ Contemporary Design. 1532 Sf + 148 Sf Roof Top Terrace with Lots of Large Windows. Glass Door Entrance facing Courtyard. 9' Ceilings on All 3 Levels. $$$ Upgrades. Vynle Flooring Throughout. Open Concept Kitchen w/ Granite Counter Top, Backsplash & S/S Appl. Quartz Vanity in all Baths. Steps to Park & Public Transit, Close to Hillcrest Mall, Supermarket & Shopping Plaza. Mins to Go Train, Viva Transit Hub. Hwy 404 & 407 ** Top Ranking Public Schools & Catholic Schools.
For sale
C$699,000
370D Red Maple Rd #99, Richmond Hill, ON L4C 5T4
3beds
3baths
Townhouse
Built in ----
-- sqft lot
$-- Zestimate®
C$--/sqft
C$581/mo HOA
What's special
All brick exteriorContemporary designVynle flooring throughoutOpen concept kitchenGranite counter top
- 45 days
- 27
- 2
Zillow last checked:
Listing updated:
Listed by:
HOMELIFE NEW WORLD REALTY INC.
Source: TRREB,MLS®#: N13664954 Originating MLS®#: Toronto Regional Real Estate Board
Originating MLS®#: Toronto Regional Real Estate BoardFacts & features
Interior
Bedrooms & bathrooms
- Bedrooms: 3
- Bathrooms: 3
Primary bedroom
- Description: Primary Bedroom
- Level: Second
- Area: 0 Square Meters
- Area source: Other
- Dimensions: 3.99 x 3.05
Bedroom 2
- Description: Bedroom 2
- Level: Third
- Area: 0 Square Meters
- Area source: Other
- Dimensions: 3.99 x 3.51
Bedroom 3
- Description: Bedroom 3
- Level: Third
- Area: 0 Square Meters
- Area source: Other
- Dimensions: 3.99 x 3.05
Dining room
- Description: Dining Room
- Level: Ground
- Area: 0 Square Meters
- Area source: Other
- Dimensions: 2.85 x 6.22
Family room
- Description: Family Room
- Level: Second
- Area: 0 Square Meters
- Area source: Other
- Dimensions: 3.99 x 3.35
Kitchen
- Level: Ground
- Dimensions: 3.99 x 3.35
Living room
- Description: Living Room
- Level: Ground
- Area: 0 Square Meters
- Area source: Other
- Dimensions: 2.85 x 6.22
Heating
- Forced Air, Gas
Cooling
- Central Air
Appliances
- Laundry: Ensuite
Features
- Flooring: Carpet Free
- Basement: None
- Has fireplace: No
Interior area
- Living area range: 1400-1599 null
Property
Parking
- Total spaces: 1
- Parking features: Underground
- Has attached garage: Yes
Features
- Stories: 3
- Exterior features: Terrace Balcony
Details
- Parcel number: 300020080
Construction
Type & style
- Home type: Townhouse
- Property subtype: Townhouse
- Attached to another structure: Yes
Materials
- Brick
Community & HOA
HOA
- Services included: Common Elements Included, Parking Included
- HOA fee: C$581 monthly
- HOA name: YRSCC
Location
- Region: Richmond Hill
Financial & listing details
- Annual tax amount: C$4,606
- Date on market: 8/12/2026
Price history
Price history is unavailable.
Public tax history
Tax history is unavailable.
Climate risks
Neighborhood: L4C
Nearby schools
GreatSchools rating
No schools nearby
We couldn't find any schools near this home.
- C$718,0003 bd2 ba-- sqft370 Red Maple Rd #35, Richmond Hill, ON L4C5T4For Sale
- C$3,2004 bd3 ba-- sqft370 Red Maple Rd #98, Richmond Hill, ON L4C6P5For Rent

- C$--2 bd2 ba1k sqft370 Red Maple Rd #38, Richmond Hill, ON L4C6P5Off Market
- C$2,9503 bd2 ba-- sqft370 Red Maple Rd #83, Richmond Hill, ON L4C5T4For Rent
Similar homes
- C$699,0003 bd3 ba-- sqft151 Townsgate Dr Unit 63, Vaughan, ON L4J 8J7For Sale
 MLS ID #N13760388, GOLDENWAY REAL ESTATE LTD.. TRREB
 - C$688,0003 bd2 ba-- sqft119 Pond Dr, Markham, ON L3T 7V5For Sale
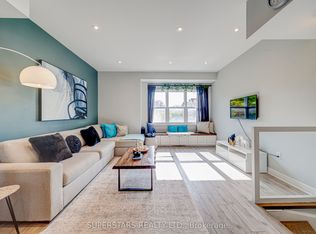 MLS ID #N13765858, SUPERSTARS REALTY LTD.. TRREB
 - C$798,8003 bd4 ba-- sqft80 McCallum Dr #35, Richmond Hill, ON L4C 9X5For Sale
 MLS ID #N13779020, CENTURY 21 HERITAGE GROUP LTD.. TRREB
 - C$749,0003 bd3 ba-- sqft118 Finch Ave W #8, Toronto, ON M2N 7G2For Sale
 MLS ID #C13761214, RE/MAX HALLMARK RICHARDS GROUP REALTY LTD.. TRREB
