3 Year New Stunning modern townhome in Wismer Community, offering Approximately 2,000 Sq Ft of beautifully designed living space with 4 Bedrooms and 4 Washrooms. This Upgraded Gem Boasts Over $40K Spent In Premium Upgrades, Ensuring A Lifestyle of Unparalleled Elegance and Comfort. Exceptional open-concept layout with 9-ft ceilings on the 1st and 2nd Floor. This home is bathed in natural light from expansive windows and open views. Premium Hardwood Floor Through Out Main Floor, Second Floor and Third Floor. The main-floor 4th bedroom Featuring 3-Piece Ensuite Bathroom. The Attention to Detail Is Apparent. The Heart of This Home Is Undoubtedly the Open Concept Chef's Inspired Modern Kitchen, Featuring high-end Whirlpool stainless steel appliances, quartz countertops, a central island with undermount sink Perfect for Culinary Creations, abundant cupboard space, and Unique Backsplash. The home also includes 2 rear glass balconies Ideal for Outdoor BBQ Gatherings with Loved Ones, conveniently located off the Living Room and Primary Bedroom. Primary Bedroom with 3 Piece Ensuite, Designer Vanity, Quartz Countertop, and A Seamless Glass Shower. The Spacious Closet Provides Ample Storage Space. Every Inch of This Home Exudes Sophistication and Style. This home is ideally located just a few minutes drive to Mount Joy GO Station. Close Proximity to Markville Shopping Mall, Highways, Parks. Excellent Location Within Highly Rated School Catchments Including Fred Varley Public School, Bur Oak Secondary School and Unionville High School. This home is perfect for families. The neighborhood is vibrant and family-friendly, with parks, playgrounds, and nearby community centers. Shopping and entertainment are within walking distance, including FreshCo Grocery Store, and restaurants. This is Truly A Rare Opportunity To Live The Lifestyle You Deserve In An Unbeatable Location.
For sale
C$980,000
48 Carole Bell Way, Markham, ON L6E 0W2
4beds
4baths
Townhouse
Built in ----
1,338 Square Feet Lot
$-- Zestimate®
C$--/sqft
C$-- HOA
What's special
Exceptional open-concept layoutOpen viewsQuartz countertopsAbundant cupboard spaceUnique backsplashDesigner vanityQuartz countertop
- 17 hours
- 1
- 0
Zillow last checked:
Listing updated:
Listed by:
EXP REALTY
Source: TRREB,MLS®#: N14185894 Originating MLS®#: Toronto Regional Real Estate Board
Facts & features
Interior
Bedrooms & bathrooms
- Bedrooms: 4
- Bathrooms: 4
Primary bedroom
- Level: Third
- Dimensions: 4.7 x 3.38
Bedroom
- Level: Main
- Dimensions: 3.05 x 3
Bedroom 2
- Level: Third
- Dimensions: 2.91 x 2.43
Bedroom 3
- Level: Third
- Dimensions: 3.05 x 2.5
Breakfast
- Level: Second
- Dimensions: 3.66 x 2.61
Dining room
- Level: Second
- Dimensions: 4.3 x 3.49
Kitchen
- Level: Second
- Dimensions: 3.6 x 2.63
Living room
- Level: Second
- Dimensions: 5.26 x 3.62
Heating
- Forced Air, Gas
Cooling
- Central Air
Features
- Flooring: Carpet Free
- Basement: Other
- Has fireplace: Yes
- Fireplace features: Electric
Interior area
- Living area range: 1500-2000 null
Property
Parking
- Total spaces: 2
- Parking features: Private
- Has garage: Yes
Features
- Stories: 3
- Pool features: None
Lot
- Size: 1,338 Square Feet
- Features: Park, School, Place Of Worship, Public Transit, Rec./Commun.Centre
Details
- Parcel number: 030608153
Construction
Type & style
- Home type: Townhouse
- Property subtype: Townhouse
Materials
- Brick, Stone
- Foundation: Concrete
- Roof: Shingle
Utilities & green energy
- Sewer: Sewer
Community & HOA
Location
- Region: Markham
Financial & listing details
- Annual tax amount: C$4,451
- Date on market: 11/16/2026
Price history
Price history is unavailable.
Public tax history
Tax history is unavailable.
Climate risks
Neighborhood: Wismer Commons
Nearby schools
GreatSchools rating
No schools nearby
We couldn't find any schools near this home.


Similar homes
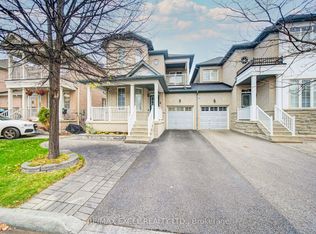
- C$1,029,0004 bd4 ba-- sqft5 Armillo Pl, Markham, ON L6E 0V4For Sale
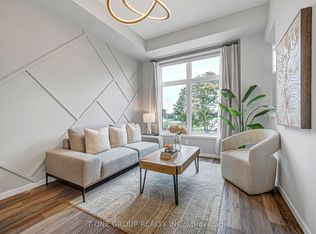 MLS ID #N13755150, T-ONE GROUP REALTY INC.,. TRREB
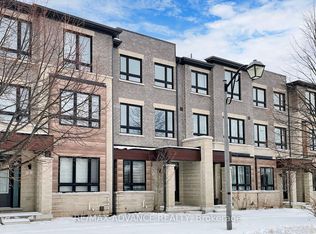
- C$899,9994 bd3 ba-- sqft241 Rustle Woods Ave, Markham, ON L6B 1M7For Sale
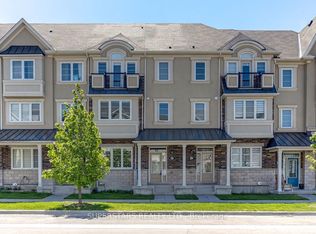 MLS ID #N14187452, SUPERSTARS REALTY LTD.. TRREB
- C$888,0004 bd3 ba-- sqft4249 Major Mackenzie Dr E, Markham, ON L6C 3L5For Sale
 MLS ID #N14184848, RE/MAX REALTRON REALTY INC.. TRREB
- C$1,059,0003 bd4 ba-- sqft57 Armillo Pl, Markham, ON L6E 0V4For Sale
 MLS ID #N14098420, RE/MAX REALTRON REALTY INC.. TRREB
