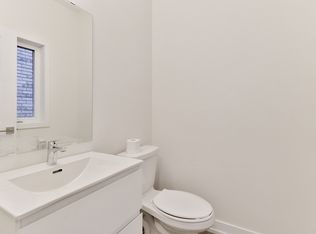
A Rare Find in Union Village - Welcome to this 2-year-new, 100% freehold townhouse in the prestigious Minto Union Village,offering a rare opportunity to own in one of Markham's most sought-after communities. Surrounded by serene parks and lakes, this homeoffers a tranquil lifestyle in a picturesque setting yet remains just minutes from all the essentials. Inside, discover elegant design featuresincluding: 9-ft ceilings, Quartz countertops, eat-in kitchen island with stainless steel appliances. Hardwood floors throughout the main floorsand upgraded carpeting upstairs. Large partial basement with tons of storage. The best part - a private rooftop terrace - your perfect spot tounwind or entertain under the stars. Live steps from top-ranked schools like Pierre Elliott Trudeau High School, and enjoy seamlesscommuting with quick access to Hwy 404, Hwy 7, Hwy 407, and nearby GO train stations. Indulge in a luxury lifestyle just minutes from AngusGlen Golf Club, Unionville's historic Main Street, and the state-of-the-art community centre. This home is a must-see for discerning buyersseeking value, style, and location.
For sale
C$948,888
92 William Shearn Cres, Markham, ON L6C 3J4
2beds
2baths
Townhouse
Built in ----
943 Square Feet Lot
$-- Zestimate®
C$--/sqft
C$-- HOA
What's special
- 61 days |
- 5 |
- 0 |
Zillow last checked:
Listing updated:
Listed by:
REAL BROKER ONTARIO LTD.
Source: TRREB,MLS®#: N13172026 Originating MLS®#: Toronto Regional Real Estate Board
Originating MLS®#: Toronto Regional Real Estate BoardFacts & features
Interior
Bedrooms & bathrooms
- Bedrooms: 2
- Bathrooms: 2
Heating
- Forced Air, Gas
Cooling
- Central Air
Features
- Other
- Basement: Unfinished
- Has fireplace: No
Interior area
- Living area range: 1100-1500 null
Video & virtual tour
Property
Parking
- Total spaces: 2
- Parking features: Private
- Has garage: Yes
Features
- Stories: 3
- Pool features: None
Lot
- Size: 943 Square Feet
Details
- Parcel number: 030582251
Construction
Type & style
- Home type: Townhouse
- Property subtype: Townhouse
Materials
- Brick
- Foundation: Poured Concrete
- Roof: Asphalt Shingle
Utilities & green energy
- Sewer: Sewer
Community & HOA
Location
- Region: Markham
Financial & listing details
- Annual tax amount: C$5,161
- Date on market: 5/25/2026
REAL BROKER ONTARIO LTD.
REAL BROKER ONTARIO LTD.
By pressing Contact Agent, you agree that the real estate professional identified above may call/text you about your search, which may involve use of automated means and pre-recorded/artificial voices. You don't need to consent as a condition of buying any property, goods, or services. Message/data rates may apply. You also agree to our Terms of Use. Zillow does not endorse any real estate professionals. We may share information about your recent and future site activity with your agent to help them understand what you're looking for in a home.
Price history
Price history is unavailable.
Public tax history
Tax history is unavailable.
Climate risks
Neighborhood: Angus Glen
Nearby schools
GreatSchools rating
No schools nearby
We couldn't find any schools near this home.
- C$949,0002 bd3 ba-- sqft4 Gilbert Wright Ave, Markham, ON L6C3J5For Sale

- C$838,0002 bd3 ba-- sqft21 Gilbert Wright Ave, Markham, ON L6C3J4For Sale

- C$--3 bd3 ba1.7k sqft24 William Shearn Cres #24, Markham, ON L6C3J4Off Market
- C$1,320,0004 bd4 ba-- sqft27 William Shearn Cres S, Markham, ON L6C3J3For Sale

- C$1,950,0003 bd4 ba-- sqft448 York Downs Blvd, Markham, ON L6C3J5New Construction
- C$4,2003 bd4 ba-- sqft433 York Downs Blvd, Markham, ON L6C3J5For Rent
- C$1,8002 bd2 ba-- sqft24 York Downs Blvd, Markham, ON L6C3J7For Rent
- C$1,239,0004 bd4 ba-- sqft9654 Kennedy Rd, Markham, ON L6C3J7For Sale
Similar homes
- C$799,0003 bd4 ba-- sqft4798 16th Ave, Markham, ON L6C 0V8For Sale
 MLS ID #N13588450, HOMELIFE LANDMARK REALTY INC.. TRREB
 - C$948,0003 bd3 ba-- sqft23 Chicago Ln, Markham, ON L6E 0V6For Sale
 MLS ID #N13567780, BAY STREET INTEGRITY REALTY INC.. TRREB
 - C$879,0003 bd3 ba-- sqft5277 Major Mackenzie Dr E, Markham, ON L6C 0N3For Sale
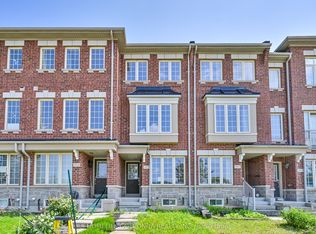 MLS ID #N13517918, HOMELIFE GOLCONDA REALTY INC.. TRREB
 - C$1,239,0004 bd4 ba-- sqft9654 Kennedy Rd, Markham, ON L6C 3J7For Sale
 MLS ID #N13492054, T-ONE GROUP REALTY INC.,. TRREB
 - C$1,099,0004 bd4 ba-- sqft60 William Berczy Blvd, Markham, ON L6C 0R8For SaleMLS ID #N13529428, LANDPOWER REAL ESTATE LTD.. TRREB
- C$999,0003 bd3 ba-- sqft241 Rustle Woods Ave, Markham, ON L6B 1M7For SaleMLS ID #N13488510, SUPERSTARS REALTY LTD.. TRREB
- C$888,0004 bd3 ba-- sqft27 Sharbot Ln, Markham, ON L6E 0S7For SaleMLS ID #N13547012, T-ONE GROUP REALTY INC.,. TRREB
- C$949,0003 bd3 ba-- sqft3 Evaridge Dr, Markham, ON L6B 1E9For SaleMLS ID #N13216500, REAL BROKER ONTARIO LTD.. TRREB
- C$888,8884 bd3 ba-- sqft46 Roy Grove Way, Markham, ON L6E 0T6For SaleMLS ID #N13430768, DREAM HOME REALTY INC.. TRREB
- C$1,299,0004 bd4 ba-- sqft80 Henry Bauer Ave, Markham, ON L6C 0T1For SaleMLS ID #N13578218, HOMELIFE/FUTURE REALTY INC.. TRREB
- C$1,028,8803 bd3 ba-- sqft53 Michelina Ter, Markham, ON L6B 0B3For SaleMLS ID #N12998488, HOMELIFE NEW WORLD REALTY INC.. TRREB
- C$1,020,0004 bd4 ba-- sqft71 Millman Ln, Richmond Hill, ON L4S 1N7New ConstructionMLS ID #N13502772, T-ONE GROUP REALTY INC.,. TRREB
- C$968,0003 bd4 ba-- sqft5458 Main St, Whitchurch Stouffville, ON L4A 5G4For SaleMLS ID #N13190800, FOREST HILL REAL ESTATE INC.. TRREB
- C$1,139,9003 bd4 ba-- sqft1 Baffin Ct, Richmond Hill, ON L4B 4J6For SaleMLS ID #N13604600, SUPERSTARS REALTY LTD.. TRREB
- C$1,149,0004 bd4 ba-- sqft8 Rock Garden St, Markham, ON L6B 0J6For SaleMLS ID #N13603054, MANORLEAD GROUP INC.. TRREB
- C$889,9003 bd4 ba-- sqft256 Sandale Rd, Whitchurch Stouffville, ON L4A 0Y4For SaleMLS ID #N13505728, RE/MAX HALLMARK REALTY LTD.. TRREB
- C$949,0003 bd4 ba-- sqft134 Brockley Dr, Toronto, ON M1P 3J5For SaleMLS ID #E13219838, RE/MAX REAL ESTATE CENTRE INC.. TRREB
- C$949,0004 bd4 ba-- sqft1557 Midland Ave, Toronto, ON M1P 0G3For SaleMLS ID #E13168002, RIGHT AT HOME REALTY INC.. TRREB
- C$899,0004 bd3 ba-- sqft132 Lageer Dr, Whitchurch Stouffville, ON L4A 4V2For SaleMLS ID #N13122076, HOMELIFE NEW WORLD REALTY INC.. TRREB
- C$699,0002 bd3 ba-- sqft2179 Bur Oak Ave, Markham, ON L6E 0C4For SaleMLS ID #N13095496, ROYAL LEPAGE REAL ESTATE SERVICES LTD.. TRREB
