Amazing opportunity! Brand New Stunning 'Loft' style 3 bedroom detached home by prestigious 'Kylemore Communities' in Premier 'Angus Glen South Village' neighbourhood. Boasting 9, 10 & 9' smooth ceilings with many pot lights, 8' doors on 2nd & 3rd floors & huge triple pane windows! Hardwood floors, hardwood stairs with black iron pickets throughout incl. stairs to basement. Open concept kitchen/breakfast/family rooms with walk out to BBQ. line on large terrace. Fabulous kitchen including Stainless steel integrated 'Sub-Zero' Fridge, 'Wolf' Gas range, 'Wolf' Microwave & 'Bosch' dishwasher. 'Grohe' faucets, Quartz counters and backsplash. Cabinets to ceiling. Large butler's panty includes bar sink, window & considerable extra cabinetry. Family room has gas fireplace & T.V. mount above. Living & Dining rooms have coffered ceilings & 2nd gas fireplace. Primary bedroom has a volume ceiling, walk out to balcony, 5 piece ensuite bathroom with oval stand alone tub, double sinks, high end 'Grohe' faucets, quartz counters, upgraded wall tiles in frameless glass shower. Upgraded wall tiles in main bathroom. Laundry room on bedroom level. Other features include: 2 car garage with upgraded 60amp EV charger & 2 car driveway, Front landscape package, Cat 6 network cables, R/I Central Vac, upgraded steam humidifier for furnace, Surge protector on electrical panel. Close to parks, walking trails, surrounded by protected land. Excellent schools, close to amenities. local buses, grocery store, Hwy 404, recreation centre, library & Angus Glen golf course.
New construction
C$1,950,000
448 York Downs Blvd, Markham, ON L6C 3J5
3beds
4baths
Single Family Residence
Built in ----
2,449 Square Feet Lot
$-- Zestimate®
C$--/sqft
C$-- HOA
What's special
Huge triple pane windowsHardwood floorsFabulous kitchenQuartz counters and backsplashCabinets to ceilingWalk out to balconyFront landscape package
- 132 days |
- 22 |
- 1 |
Likely to sell faster than
Zillow last checked:
Listing updated:
Listed by:
ROYAL LEPAGE SIGNATURE REALTY
Source: TRREB,MLS®#: N12892978 Originating MLS®#: Toronto Regional Real Estate Board
Originating MLS®#: Toronto Regional Real Estate BoardFacts & features
Interior
Bedrooms & bathrooms
- Bedrooms: 3
- Bathrooms: 4
Primary bedroom
- Level: Third
- Dimensions: 6.73 x 3.65
Bedroom 2
- Level: Third
- Dimensions: 2.75 x 3.07
Bedroom 3
- Level: Third
- Dimensions: 3.38 x 3.41
Breakfast
- Level: Second
- Dimensions: 2.77 x 3.08
Family room
- Level: Second
- Dimensions: 4.3 x 3.5
Great room
- Level: Ground
- Dimensions: 4.66 x 3.38
Kitchen
- Level: Second
- Dimensions: 2.62 x 3.08
Living room
- Level: Second
- Dimensions: 6.73 x 3.08
Heating
- Forced Air, Gas
Cooling
- Central Air
Features
- Rough-In Bath
- Flooring: Carpet Free
- Basement: Partial,Unfinished
- Has fireplace: Yes
Interior area
- Living area range: 2500-3000 null
Video & virtual tour
Property
Parking
- Total spaces: 4
- Parking features: Private Double
- Has garage: Yes
Features
- Stories: 2
- Pool features: None
Lot
- Size: 2,449 Square Feet
- Features: Golf, Electric Car Charger, Library, Greenbelt/Conservation, Public Transit, Wooded/Treed
Details
- Parcel number: 030582998
Construction
Type & style
- Home type: SingleFamily
- Property subtype: Single Family Residence
Materials
- Brick, Stone
- Foundation: Poured Concrete
- Roof: Asphalt Shingle
Condition
- New construction: Yes
Utilities & green energy
- Sewer: Sewer
Community & HOA
Location
- Region: Markham
Financial & listing details
- Date on market: 3/17/2026
ROYAL LEPAGE SIGNATURE REALTY
ROYAL LEPAGE SIGNATURE REALTY
By pressing Contact Agent, you agree that the real estate professional identified above may call/text you about your search, which may involve use of automated means and pre-recorded/artificial voices. You don't need to consent as a condition of buying any property, goods, or services. Message/data rates may apply. You also agree to our Terms of Use. Zillow does not endorse any real estate professionals. We may share information about your recent and future site activity with your agent to help them understand what you're looking for in a home.
Price history
Price history is unavailable.
Public tax history
Tax history is unavailable.
Climate risks
Neighborhood: Angus Glen
Nearby schools
GreatSchools rating
No schools nearby
We couldn't find any schools near this home.
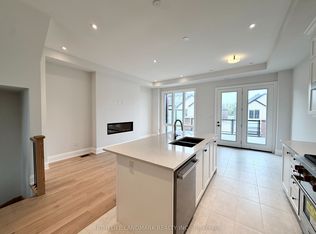
- C$4,2003 bd4 ba-- sqft433 York Downs Blvd, Markham, ON L6C3J5For Rent
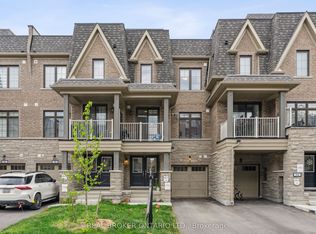
- C$1,239,0004 bd4 ba-- sqft9654 Kennedy Rd, Markham, ON L6C3J7For Sale

- C$948,8882 bd2 ba-- sqft92 William Shearn Cres, Markham, ON L6C3J4For Sale
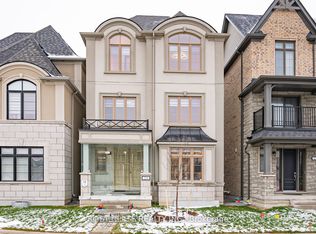
- C$1,8002 bd2 ba-- sqft24 York Downs Blvd, Markham, ON L6C3J7For Rent
- C$838,0002 bd3 ba-- sqft21 Gilbert Wright Ave, Markham, ON L6C3J4For Sale
- C$4,2004 bd4 ba-- sqft24 Guardhouse Cres, Markham, ON L6C3J8For Rent
- C$--3 bd3 ba1.7k sqft24 William Shearn Cres #24, Markham, ON L6C3J4Off Market
- C$949,0002 bd3 ba-- sqft4 Gilbert Wright Ave, Markham, ON L6C3J5For Sale
Similar homes
- C$1,780,0004 bd4 ba-- sqft11 Lorne Glen St, Markham, ON L6C 2N6For Sale
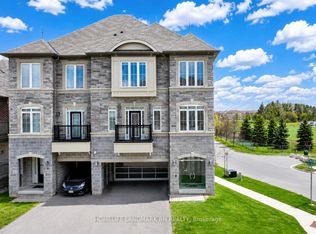 MLS ID #N13103728, HOMELIFE LANDMARK RH REALTY. TRREB
 - C$1,088,8883 bd3 ba-- sqft23 Crawford St, Markham, ON L6C 2L4For Sale
 MLS ID #N13597314, CENTURY 21 LEADING EDGE REALTY INC.. TRREB
 - C$1,599,0004 bd3 ba-- sqft32 Chant Cres, Markham, ON L3R 1Y8For Sale
 MLS ID #N13490524, CENTURY 21 KING`S QUAY REAL ESTATE INC.. TRREB
 - C$1,899,0004 bd5 ba-- sqft72 Current Dr, Richmond Hill, ON L4S 0M9For Sale
 MLS ID #N13473082, RE/MAX REALTRON WENDY ZHENG REALTY. TRREB
 - C$1,888,0003 bd5 ba-- sqft167 Sammon Ave, Toronto, ON M4J 1Z1For SaleMLS ID #E13594360, RE/MAX HALLMARK REALTY LTD.. TRREB
- C$1,199,0003 bd3 ba-- sqft4163 Major Mackenzie Dr E, Markham, ON L6C 3L5New ConstructionMLS ID #N12744180, ROYAL LEPAGE SIGNATURE REALTY. TRREB
- C$1,518,0005 bd5 ba-- sqft14 Duncan Rd, Markham, ON L6B 0T4For SaleMLS ID #N12947706, HOMELIFE LANDMARK REALTY INC.. TRREB
- C$1,788,0004 bd4 ba-- sqft211 Busato Dr, Whitchurch Stouffville, ON L4A 4X4For SaleMLS ID #N13529358, RE/MAX HALLMARK REALTY LTD.. TRREB
- C$1,899,0004 bd3 ba-- sqft2 Pine Ridge Dr, Toronto, ON M1M 2X3For SaleMLS ID #E13111990, ROYAL LEPAGE SIGNATURE REALTY. TRREB
- C$1,620,0004 bd3 ba-- sqft89 Hartney Dr, Richmond Hill, ON L4S 0K5New ConstructionMLS ID #N13072324, NU STREAM REALTY (TORONTO) INC.. TRREB
- C$1,599,0005 bd5 ba-- sqft28 Brightside Ave, Richmond Hill, ON L4E 0P6For SaleMLS ID #N13591496, RE/MAX REALTRON REALTY INC.. TRREB
- C$1,999,8884 bd4 ba-- sqft228 Reg Harrison Trl, Newmarket, ON L3X 0M4For SaleMLS ID #N13543382, ROYAL LEPAGE SIGNATURE REALTY. TRREB
- C$1,899,0005 bd4 ba-- sqft223 Queensdale Ave, Toronto, ON M4C 2B1For SaleMLS ID #E13551144, ROYAL LEPAGE SIGNATURE SUSAN GUCCI REALTY. TRREB
- C$1,339,9003 bd4 ba-- sqft548 Glebeholme Blvd, Toronto, ON M4C 1V4For SaleMLS ID #E13608898, RE/MAX CROSSROADS REALTY INC.. TRREB
- C$1,979,0006 bd6 ba-- sqft10 Hamstead Ave, Toronto, ON M4C 2S4For SaleMLS ID #E13496252, RE/MAX CROSSROADS REALTY INC.. TRREB
- C$1,298,0003 bd3 ba-- sqft12 Silver Linden Dr, Richmond Hill, ON L4B 3S8For SaleMLS ID #N13608738, SKYLAND REALTY INC.. TRREB
- C$1,800,0005 bd5 ba-- sqft44 Headwind Blvd, Vaughan, ON L4H 3R9For SaleMLS ID #N13583216, ROYAL LEPAGE TERREQUITY REALTY. TRREB
- C$1,899,9005 bd5 ba-- sqft150 Rockwood Cres, Vaughan, ON L4J 7W1For SaleMLS ID #N13432320, SUTTON GROUP-ADMIRAL REALTY INC.. TRREB
- C$1,899,0006 bd5 ba-- sqft24 Merritt Rd, Toronto, ON M4B 3K5For SaleMLS ID #E13438710, ROYAL LEPAGE SIGNATURE REALTY. TRREB
- C$1,900,0005 bd4 ba-- sqft64 Closson Dr, Whitby, ON L1P 0M9For SaleMLS ID #E13115276, SOTHEBY'S INTERNATIONAL REALTY CANADA. TRREB
