8 Yrs. Luxurious 2 Car Garage Home in High Demand "Berczy" Community. Rare Find Large Size Semi-Detached with 3264 S.F + Unfin. Bsmt . Premium Corner Lot w/ Lots of Large Windows. Brick & Stone Exterior with Covered Porch & Double Glass Doors. Office & Wainscotting on Main, 4 Bdrm 4 Baths. 9' Smooth Ceilings on all three Levels. $$$ Upgrades: Exterior Pot Lights, Crown Moulding, Accent Walls, Hardwood Flooring & Pot Lights Throughout. Modern Kitchen w/ Quartz Countertop, Backsplash & Valance Lighting, Extended Cabinet with Canopy & Pantry / Servery. S/S Appl & Water Fall Centre Island with Breakfast Bar. W/O to Large Deck from Family Room. Oak Staircase. Quartz Vanity Top in All Baths. Master with 5pcs Ensuite & Frameless Glass Showers, W/I Closet & Sitting area w/o to Balcony. Fenced Backyard w/ East Exposure and Stone Patio. Double Car Garage w/ Modern Glass panel Door & epoxy Flooring, Long Driveway Park 4 Cars. Steps to Park & Public Transit, Close to Schools & Plaza, Mins to Golf Club & Community Centre. High Ranking Schools : "Castlemore P.S", "Pierre Elliott Trudeau H.S.", "All Saints Catholic P.S.", "St. Augustine Catholic H.S."
For sale
C$1,488,000
11 Lorne Glen St, Markham, ON L6C 2N6
4beds
4baths
Single Family Residence
Built in ----
2,848 Square Feet Lot
$-- Zestimate®
C$--/sqft
C$-- HOA
What's special
Premium corner lotLots of large windowsBrick and stone exteriorExterior pot lightsCrown mouldingAccent wallsOak staircase
- 11 days |
- 31 |
- 2 |
Zillow last checked:
Listing updated:
Listed by:
HOMELIFE LANDMARK RH REALTY
Source: TRREB,MLS®#: N13639326 Originating MLS®#: Toronto Regional Real Estate Board
Originating MLS®#: Toronto Regional Real Estate BoardFacts & features
Interior
Bedrooms & bathrooms
- Bedrooms: 4
- Bathrooms: 4
Primary bedroom
- Description: Primary Bedroom
- Level: Upper
- Area: 20.52 Square Meters
- Area source: Other
- Dimensions: 5.70 x 3.60
Bedroom 2
- Description: Bedroom 2
- Level: Upper
- Area: 13.68 Square Meters
- Area source: Other
- Dimensions: 3.80 x 3.60
Bedroom 3
- Description: Bedroom 3
- Level: Upper
- Area: 12.6 Square Meters
- Area source: Other
- Dimensions: 3.60 x 3.50
Bedroom 4
- Description: Bedroom 4
- Level: Upper
- Area: 11.88 Square Meters
- Area source: Other
- Dimensions: 3.60 x 3.30
Breakfast
- Level: Main
- Dimensions: 4.6 x 5.4
Dining room
- Description: Dining Room
- Level: Main
- Area: 61.64 Square Meters
- Area source: Other
- Dimensions: 9.20 x 6.70
Family room
- Description: Living Room
- Level: Ground
- Area: 31.27 Square Meters
- Area source: Other
- Dimensions: 5.90 x 5.30
Foyer
- Level: Ground
- Dimensions: 1.85 x 1.25
Kitchen
- Description: Kitchen
- Level: Main
- Area: 24.84 Square Meters
- Area source: Other
- Dimensions: 5.40 x 4.60
Living room
- Description: Family Room
- Level: Main
- Area: 61.64 Square Meters
- Area source: Other
- Dimensions: 9.20 x 6.70
Office
- Description: Den
- Level: Main
- Area: 11.84 Square Meters
- Area source: Other
- Dimensions: 3.70 x 3.20
Other
- Level: Upper
- Dimensions: 3.6 x 5.7
Heating
- Forced Air, Gas
Cooling
- Central Air
Features
- Flooring: Carpet Free
- Basement: Full,Unfinished
- Has fireplace: Yes
- Fireplace features: Living Room
Interior area
- Living area range: 3000-3500 null
Video & virtual tour
Property
Parking
- Total spaces: 6
- Parking features: Private Double
- Has attached garage: Yes
Features
- Stories: 3
- Pool features: None
Lot
- Size: 2,848 Square Feet
Details
- Parcel number: 030598428
Construction
Type & style
- Home type: SingleFamily
- Property subtype: Single Family Residence
- Attached to another structure: Yes
Materials
- Brick
- Foundation: Concrete
- Roof: Shingle
Utilities & green energy
- Sewer: Sewer
Community & HOA
Location
- Region: Markham
Financial & listing details
- Annual tax amount: C$6,687
- Date on market: 8/5/2026
Price history
Price history is unavailable.
Public tax history
Tax history is unavailable.
Climate risks
Neighborhood: Berczy Village
Nearby schools
GreatSchools rating
No schools nearby
We couldn't find any schools near this home.
- C$3,9004 bd4 ba-- sqft13 Thomas Foster St, Markham, ON L6C0Z4For Rent
- C$1,7002 bd1 ba-- sqft24 Elmrill Rd, Markham, ON L6C2N8For Rent

- C$1,459,8885 bd4 ba-- sqft48 Elmrill Rd, Markham, ON L6C2P1For Sale

- C$1,188,0004 bd3 ba-- sqft72 Weatherill Rd, Markham, ON L6C2P5For Sale

- C$3,3003 bd3 ba-- sqft56 Elmrill Rd, Markham, ON L6C2P1For Rent
- C$1,398,0004 bd4 ba-- sqft18 Castlemore Ave, Markham, ON L6C2B3For Sale
- C$4,2004 bd4 ba-- sqft24 Guardhouse Cres, Markham, ON L6C3J8For Rent
- C$1,199,0004 bd4 ba-- sqft9654 Kennedy Rd, Markham, ON L6C3J7For Sale
Similar homes
- C$1,799,0005 bd4 ba-- sqft21 Kohn Ln, Markham, ON L6C 3J3For Sale
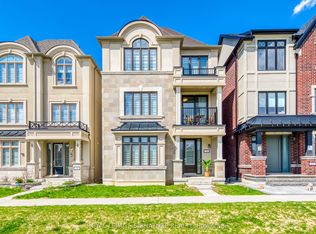 MLS ID #N13611296, ROYAL LEPAGE SIGNATURE REALTY. TRREB
 - C$1,999,0005 bd4 ba-- sqft80 Angus Glen Blvd, Markham, ON L6C 1Z4For Sale
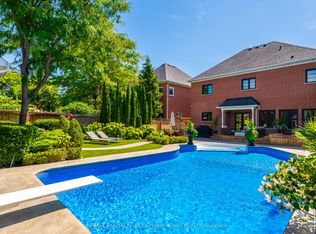 MLS ID #N13639152, RE/MAX REALTRON LUCKY PENNY HOMES REALTY. TRREB
 - C$1,580,0003 bd3 ba-- sqft2 Silvermills Ln, Markham, ON L6C 3L5New Construction
 MLS ID #N13625030, HOMELIFE GOLCONDA REALTY INC.. TRREB
 - C$1,550,0004 bd4 ba-- sqft2396 Southcott Rd, Pickering, ON L1X 2T3For Sale
 MLS ID #E13666680, RE/MAX ACE REALTY INC.. TRREB
 - C$1,799,0006 bd4 ba-- sqft27 Captain Francis Dr, Markham, ON L3R 9C8For SaleMLS ID #N13638660, RE/MAX REALTRON REALTY INC.. TRREB
- C$1,780,0006 bd5 ba-- sqft73 Manila Ave, Markham, ON L6C 0R7For SaleMLS ID #N13488802, ROYAL LEPAGE TERREQUITY REALTY. TRREB
- C$1,288,0005 bd4 ba-- sqft7 Monaco Cres, Richmond Hill, ON L4S 1V1For SaleMLS ID #N13653456, HOMELIFE NEW WORLD REALTY INC.. TRREB
- C$1,620,0004 bd3 ba-- sqft89 Hartney Dr, Richmond Hill, ON L4S 0K5New ConstructionMLS ID #N13072324, NU STREAM REALTY (TORONTO) INC.. TRREB
- C$1,698,8884 bd4 ba-- sqft211 Busato Dr, Whitchurch Stouffville, ON L4A 4X4For SaleMLS ID #N13639212, RE/MAX HALLMARK REALTY LTD.. TRREB
- C$1,700,0005 bd4 ba-- sqft56 Kentland Cres, Toronto, ON M2M 2X6For SaleMLS ID #C13659446, HOMELIFE LANDMARK REALTY INC.. TRREB
- C$1,990,0007 bd5 ba-- sqft70 Murison Dr, Markham, ON L6C 0J6For SaleMLS ID #N13619618, HOMELIFE LANDMARK RH REALTY. TRREB
- C$1,489,9004 bd4 ba-- sqft72 Carriage Shop Bnd, East Gwillimbury, ON L9N 0Y5For SaleMLS ID #N13640396, RE/MAX REALTRON REALTY INC.. TRREB
- C$1,549,9004 bd4 ba-- sqft220 Wesmina Ave, Whitchurch Stouffville, ON L4A 5A2For SaleMLS ID #N13563178, RE/MAX HALLMARK REALTY LTD.. TRREB
- C$1,430,0004 bd4 ba-- sqft89 Greenwood Rd, Whitchurch Stouffville, ON L4A 0N8For SaleMLS ID #N13578526, RIGHT AT HOME REALTY INC.. TRREB
- C$1,520,0004 bd4 ba-- sqft35 Mahogany Forest Dr, Vaughan, ON L6A 4S8For SaleMLS ID #N13511736, ROYAL LEPAGE SIGNATURE REALTY. TRREB
- C$1,698,8005 bd5 ba-- sqft1141 Quick St, Newmarket, ON L3X 0A6For SaleMLS ID #N13675544, RE/MAX HALLMARK YORK GROUP REALTY LTD.. TRREB
- C$1,328,0004 bd4 ba-- sqft7 Chapais Cres, Toronto, ON M1C 2C3For SaleMLS ID #E13654466, HOMELIFE/MIRACLE REALTY LTD. TRREB
- C$1,349,9004 bd4 ba-- sqft7 Ballanview Ct, Whitchurch Stouffville, ON L4A 4W9For SaleMLS ID #N13425248, ROYAL LEPAGE TERREQUITY REALTY. TRREB
- C$1,998,0005 bd5 ba-- sqft8 Yemina Gate, Vaughan, ON L6A 0G9For SaleMLS ID #N13679618, REMAX YOUR COMMUNITY REALTY. TRREB
- C$1,739,0004 bd4 ba-- sqft111 Pondmede Cres, Whitchurch Stouffville, ON L4A 0E3For SaleMLS ID #N13629298, GALLO REAL ESTATE LTD.. TRREB
