Exquisite Detached Gem !!! Luxury Elevated !!! Aspen Ridge Built "Cecil" Model on a 50' Premium Lot, in growing Queensville neighbourhood. Offers over 3400 Sqft, 4 Br + Loft, 4 Washrooms & an unspoiled W/O Bsmt. This "GEM" comes W/over $250K in Luxury Upgrades. Absolutely stunning & meticulously maintained. Open concept, Clean & Sun Filled C/W Dble Dr Entry, Large Foyer with W/11 Ft Ceiling, Boasted 10Ft In Main, 2nd Flr & the Bsmt W/9 Ft Ceiling. Entire house W/Smooth Ceiling, Upgd 7" wide H/W Flooring, Pot lights, Upgd (Window Coverings, Light Fixtures, Baseboards, Door Trims & Doors). Combined Living & Dining W/Coffered Ceiling, Pot lights & Large windows. Private Library with French door Entry.Gleaming H/W throughout the house. Cozy Family Rm W/Oversize Window, Smooth Waffle Ceiling with Pot lights, R/I surround speaker, Decor Wall Mantel W/Elect Fireplace & O/Looks to Ravine/Wooded area. Gleaming Modern White Chef's Kitchen offers S/S B/I Top-Of-The-Line Appliances, Extended Pantry to the ceiling, Pot lights, Undmt Lighting, Undmt Sink, 36" Island Waterfall, Krystal Quartz Countertop, 24" Backsplash Wall Tiles & Lazy-Susan. BreakFast Area W/O to a balcony. Oak Staircase W/Upgd Iron Spindles. 2nd Floor opens to a large Loft, can be your 5th Br or Media/Entertainment Area. Very Spacious Bdrms. Primary bedroom O/Looks to Beauty of nature, features Coffered smooth ceiling, Double Dr Entry, 2 Large His & Her W/I Closets, 6pc European Spa ensuite with dble sinks Quartz Vanity, Oversized stand up shower, Frameless Glass Drs. Bedrooms 3 & 4 come W/5 Pc Jack & Jill Bath, Quartz Vanity, W/I Closet & oversize windows. Bedroom 2 offers Vaulted Ceiling, 4 Pc Semi Ensuite. Dr access from Garage, Unspoiled 9 Ft high W/O Basement waiting for your tasteful touches. Bsmt W/(upgd Dble Dr Sep Ent, oversize windows), 3 pc Rough-In, Cold Cellar & 200 Amps Breaker. Just Mins Away From Hwy 404, GO Station, Newly built Community Centre, trails,parks,New Elem School & other Amenities.
For sale
C$1,489,900
72 Carriage Shop Bnd, East Gwillimbury, ON L9N 0Y5
4beds
4baths
Single Family Residence
Built in ----
5,021 Square Feet Lot
$-- Zestimate®
C$--/sqft
C$-- HOA
What's special
- 5 days |
- 4 |
- 0 |
Zillow last checked:
Listing updated:
Listed by:
RE/MAX REALTRON REALTY INC.
Source: TRREB,MLS®#: N13640396 Originating MLS®#: Toronto Regional Real Estate Board
Originating MLS®#: Toronto Regional Real Estate BoardFacts & features
Interior
Bedrooms & bathrooms
- Bedrooms: 4
- Bathrooms: 4
Primary bedroom
- Level: Second
- Dimensions: 5.49 x 4.02
Bedroom 2
- Level: Second
- Dimensions: 4.45 x 3.47
Bedroom 3
- Level: Second
- Dimensions: 3.66 x 4.27
Bedroom 4
- Level: Second
- Dimensions: 3.66 x 3.35
Breakfast
- Level: Main
- Dimensions: 3.23 x 3.96
Dining room
- Level: Main
- Dimensions: 6.1 x 4.27
Family room
- Level: Main
- Dimensions: 5.18 x 3.96
Kitchen
- Level: Main
- Dimensions: 3.54 x 4.57
Laundry
- Level: Main
- Dimensions: 3.05 x 3.96
Library
- Level: Main
- Dimensions: 3.66 x 2.74
Living room
- Level: Main
- Dimensions: 6.1 x 4.27
Loft
- Level: Second
- Dimensions: 3.05 x 4.08
Heating
- Forced Air, Gas
Cooling
- Central Air
Appliances
- Included: Built-In Oven, Water Softener
Features
- ERV/HRV
- Flooring: Carpet Free
- Basement: Walk-Out Access,Full
- Has fireplace: Yes
- Fireplace features: Electric
Interior area
- Living area range: 3000-3500 null
Video & virtual tour
Property
Parking
- Total spaces: 5
- Parking features: Private Double, Garage Door Opener
- Has garage: Yes
Features
- Stories: 2
- Patio & porch: Deck
- Pool features: None
- Has view: Yes
- View description: Trees/Woods, Forest
Lot
- Size: 5,021 Square Feet
- Features: Park, Library, Rec./Commun.Centre, Wooded/Treed, Fenced Yard, Ravine
Details
- Parcel number: 034191148
Construction
Type & style
- Home type: SingleFamily
- Property subtype: Single Family Residence
Materials
- Stone, Stucco (Plaster)
- Foundation: Poured Concrete
- Roof: Asphalt Shingle
Details
- Builder name: Aspen Ridge
Utilities & green energy
- Sewer: Sewer
Community & HOA
Community
- Security: Security System
Location
- Region: East Gwillimbury
Financial & listing details
- Annual tax amount: C$7,809
- Date on market: 8/5/2026
Price history
Price history is unavailable.
Public tax history
Tax history is unavailable.
Climate risks
Neighborhood: Queensville
Nearby schools
GreatSchools rating
No schools nearby
We couldn't find any schools near this home.
- C$1,318,0005 bd4 ba-- sqft376 Seaview Hts, East Gwillimbury, ON L9N0Y5For Sale

- C$1,390,0005 bd4 ba-- sqft22 Carriage Shop Bnd, East Gwillimbury, ON L9N0Y5For Sale

- C$1,550,0004 bd4 ba-- sqft401 Seaview Hts, East Gwillimbury, ON L9N0Y4For Sale

- C$1,348,9994 bd4 ba-- sqft50 Carriage Shop Bnd, East Gwillimbury, ON L9N0Y5For Sale
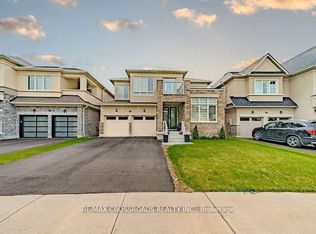
- C$4,0004 bd4 ba-- sqft171 Watershed Gate, East Gwillimbury, ON L9N0Y6For Rent
- C$1,590,0006 bd5 ba-- sqft237 Ben Sinclair Ave, East Gwillimbury, ON L9N0Z1For Sale
- C$1,399,9904 bd4 ba-- sqft75 Watershed Gate, East Gwillimbury, ON L9N0Y1For Sale
- C$--4 bd4 ba-- sqft86 Watershed Gate, East Gwillimbury, ON L9N0Z5Off Market
Similar homes
- C$1,390,0005 bd4 ba-- sqft22 Carriage Shop Bnd, East Gwillimbury, ON L9N 0Y5For SaleMLS ID #N13645534, CENTURY 21 KING`S QUAY REAL ESTATE INC.. TRREB
- C$1,318,0005 bd4 ba-- sqft376 Seaview Hts, East Gwillimbury, ON L9N 0Y5For SaleMLS ID #N13603662, CENTURY 21 KING`S QUAY REAL ESTATE INC.. TRREB
- C$1,599,0004 bd4 ba-- sqft40 Hackett St, East Gwillimbury, ON L9N 0P8For Sale
 MLS ID #N13217088, RE/MAX HALLMARK FIRST GROUP REALTY LTD.. TRREB
 - C$1,190,0004 bd5 ba-- sqft12 Acacia Ct, East Gwillimbury, ON L9N 1R3For Sale
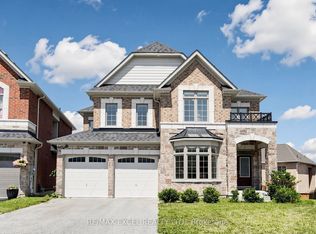 MLS ID #N13633936, RE/MAX EXCEL REALTY LTD.. TRREB
 - C$998,8004 bd4 ba-- sqft62 Ladder Cres, East Gwillimbury, ON L9N 0N8For SaleMLS ID #N13632774, HOMELIFE LANDMARK REALTY INC.. TRREB
- C$1,450,0006 bd5 ba-- sqft25 Beebalm Ln, East Gwillimbury, ON L9N 0T4For SaleMLS ID #N13130688, RE/MAX HALLMARK REALTY LTD.. TRREB
- C$1,199,0005 bd4 ba-- sqft18 Ladder Cres, East Gwillimbury, ON L9N 0N8New ConstructionMLS ID #N13439346, RE/MAX REALTRON REALTY INC.. TRREB
- C$1,478,8005 bd5 ba-- sqft319 Danny Wheeler Blvd, Georgina, ON L4P 0K1For SaleMLS ID #N13628608, CENTURY 21 HERITAGE GROUP LTD.. TRREB
- C$1,379,0004 bd4 ba-- sqft39 Nature Way Cres, East Gwillimbury, ON L9N 0A7For SaleMLS ID #N13472954, HOME STANDARDS BRICKSTONE REALTY. TRREB
- C$1,488,0004 bd4 ba-- sqft11 Lorne Glen St, Markham, ON L6C 2N6For SaleMLS ID #N13639326, HOMELIFE LANDMARK RH REALTY. TRREB
- C$1,290,0005 bd4 ba-- sqft1021 Langford Blvd, Bradford West Gwillimbury, ON L3Z 4L1For SaleMLS ID #N13618920, RE/MAX HALLMARK REALTY LTD.. TRREB
- C$1,499,0005 bd4 ba-- sqft253 Danny Wheeler Blvd, Georgina, ON L4P 0J9For SaleMLS ID #N13488946, HOMELIFE/FUTURE REALTY INC.. TRREB
- C$1,688,0004 bd4 ba-- sqft38 Russell Parker Cres, Aurora, ON L4G 0V5For SaleMLS ID #N13602504, SKYLETTE MARKETING REALTY INC.. TRREB
- C$1,199,0004 bd4 ba-- sqft61 Strathgreen Ln, Georgina, ON L4P 0J3For SaleMLS ID #N13622914, RE/MAX HALLMARK PEGGY HILL GROUP REALTY. TRREB
- C$1,379,0004 bd4 ba-- sqft20 Barrow Ave, Bradford West Gwillimbury, ON L3Z 0W1For SaleMLS ID #N13526202, CENTURY 21 HERITAGE GROUP LTD.. TRREB
- C$1,400,0004 bd4 ba-- sqft166 Ferragine Cres, Bradford West Gwillimbury, ON L3Z 4K1For SaleMLS ID #N13440760, CENTURY 21 PERCY FULTON LTD.. TRREB
- C$2,000,0004 bd4 ba-- sqft385 Kennedy St W, Aurora, ON L4G 5M6New ConstructionMLS ID #N13643792, HOMELIFE LANDMARK RH REALTY. TRREB
- C$1,493,9005 bd6 ba-- sqft5 Rowe St, Bradford West Gwillimbury, ON L3Z 4M9New ConstructionMLS ID #N13613478, PIVOT REAL ESTATE GROUP. TRREB
- C$1,288,0005 bd4 ba-- sqft7 Monaco Cres, Richmond Hill, ON L4S 1V1For SaleMLS ID #N13653456, HOMELIFE NEW WORLD REALTY INC.. TRREB
- C$1,180,0004 bd6 ba-- sqft267 Shorecrest Rd, Georgina, ON L4P 1J3New ConstructionMLS ID #N13632916, HOMELIFE LANDMARK REALTY INC.. TRREB
