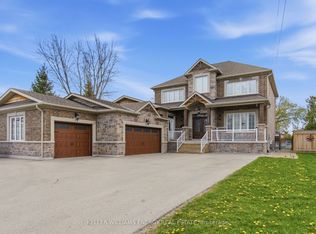
Just minutes from Lake Simcoe, this exceptional residence is situated on a premium lot and showcases timeless craftsmanship with modern upgrades. 319 Danny Wheeler Blvd. welcomes you with 10-foot main floor ceilings, 9-foot second floor ceilings, and elegant tall doors. - A thoughtfully designed layout offers five spacious bedrooms, each with its own ensuite bathroom, including one semi-ensuite, ideal for multi-generational living or effortless hosting. Hardwood floors flow throughout the home, beautifully illuminated by crystal chandeliers in the dining room, kitchen, breakfast area, and along the staircase. - The chef-inspired kitchen features built-in stainless steel appliances, including a gas cooktop and bar fridge, complemented by quartz countertops and a bright breakfast area that seamlessly connects to the family room. The main-floor ceiling is insulated for added warmth and noise reduction, while pot lights enhance the living space. The home is equipped with gas heating and central air conditioning. - Additional highlights include a double garage, parking for six vehicles, an epoxy-finished garage floor, and two garage door openers with remotes. The backyard is designed for both entertaining and low maintenance, featuring stone-finished landscaping, two gazebos, and a mini bar. Zebra blinds add a minimalistic look with Remote-control in the kitchen and family room. - Located on a quiet street close to schools, parks, and shopping, and only minutes from Lake Simcoe's waterfront and marinas, this home perfectly balances luxury, comfort, and lifestyle. - Still under Tarion.
For sale
C$1,499,000
319 Danny Wheeler Blvd, Georgina, ON L4P 0K1
5beds
5baths
Single Family Residence
Built in ----
6,011 Square Feet Lot
$-- Zestimate®
C$--/sqft
C$-- HOA
What's special
Premium lotElegant tall doorsFive spacious bedroomsChef-inspired kitchenBuilt-in stainless steel appliancesGas cooktopBar fridge
- 88 days |
- 5 |
- 0 |
Zillow last checked:
Listing updated:
Listed by:
CENTURY 21 HERITAGE GROUP LTD.
Source: TRREB,MLS®#: N13070964 Originating MLS®#: Toronto Regional Real Estate Board
Originating MLS®#: Toronto Regional Real Estate BoardFacts & features
Interior
Bedrooms & bathrooms
- Bedrooms: 5
- Bathrooms: 5
Heating
- Forced Air, Gas
Cooling
- Central Air
Features
- Central Vacuum
- Basement: Unfinished
- Has fireplace: No
Interior area
- Living area range: 3500-5000 null
Video & virtual tour
Property
Parking
- Total spaces: 6
- Parking features: Private Double
- Has garage: Yes
Features
- Stories: 2
- Patio & porch: Patio, Porch
- Exterior features: Landscape Lighting, Landscaped, Lighting, Privacy
- Pool features: None
- Has view: Yes
- View description: Clear
Lot
- Size: 6,011 Square Feet
- Features: Beach, Fenced Yard, Greenbelt/Conservation, School
- Topography: Dry,Flat
Details
- Additional structures: Fence - Full, Gazebo
- Parcel number: 034910221
- Other equipment: Air Exchanger
Construction
Type & style
- Home type: SingleFamily
- Property subtype: Single Family Residence
Materials
- Stone, Stucco (Plaster)
- Foundation: Poured Concrete
- Roof: Shingle
Utilities & green energy
- Sewer: Sewer
Community & HOA
Community
- Security: Smoke Detector(s), Monitored, Security System
Location
- Region: Georgina
Financial & listing details
- Annual tax amount: C$8,780
- Date on market: 5/1/2026
CENTURY 21 HERITAGE GROUP LTD.
CENTURY 21 HERITAGE GROUP LTD.
By pressing Contact Agent, you agree that the real estate professional identified above may call/text you about your search, which may involve use of automated means and pre-recorded/artificial voices. You don't need to consent as a condition of buying any property, goods, or services. Message/data rates may apply. You also agree to our Terms of Use. Zillow does not endorse any real estate professionals. We may share information about your recent and future site activity with your agent to help them understand what you're looking for in a home.
Price history
Price history is unavailable.
Public tax history
Tax history is unavailable.
Climate risks
Neighborhood: L4P
Nearby schools
GreatSchools rating
No schools nearby
We couldn't find any schools near this home.
- C$3,5005 bd4 ba-- sqft33 Valleo St, Georgina, ON L4P0K1For Rent

- C$859,0003 bd3 ba-- sqft356 Danny Wheeler Blvd, Georgina, ON L4P0K2For Sale

- C$3,3955 bd5 ba3.7k sqft335 Danny Wheeler Blvd, Georgina, ON L4P0K1For Rent
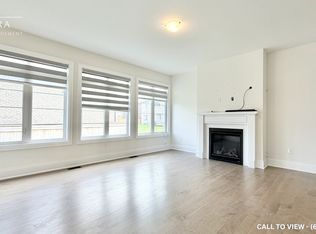
- C$1,149,9004 bd3 ba-- sqft362 Danny Wheeler Blvd, Georgina, ON L4P0K2For Sale
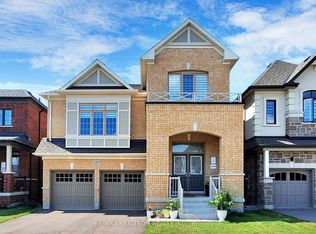
- C$1,049,9005 bd4 ba-- sqft286 Danny Wheeler Blvd, Georgina, ON L4P0J9For Sale
- C$974,9006 bd4 ba-- sqft376 Danny Wheeler Blvd, Georgina, ON L4P0K2For Sale
- C$979,0005 bd5 ba-- sqft5 Valleo St, Georgina, ON L4P0J8For Sale
- C$2,9003 bd3 ba-- sqft388 Danny Wheeler Blvd, Georgina, ON L4P0J8For Rent
Similar homes
- C$1,499,0005 bd4 ba-- sqft253 Danny Wheeler Blvd, Georgina, ON L4P 0J9For Sale
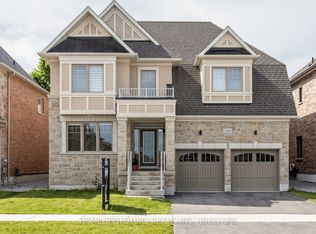 MLS ID #N13488946, HOMELIFE/FUTURE REALTY INC.. TRREB
 - C$1,290,0005 bd4 ba-- sqft9 Kingknoll Cres, Georgina, ON L4P 0H6For Sale
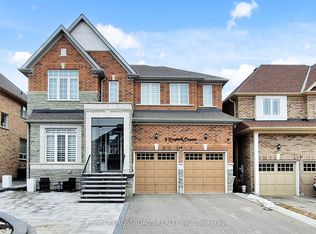 MLS ID #N13607640, RE/MAX CROSSROADS REALTY INC.. TRREB
 - C$1,099,0004 bd4 ba-- sqft98 A Church St, Georgina, ON L4P 0J4For Sale
 MLS ID #N13589566, RE/MAX ALL-STARS REALTY INC.. TRREB
 - C$1,899,0004 bd5 ba-- sqft199A S Channel Dr, Georgina, ON L4P 2N3For Sale
 MLS ID #N13603468, Keller Williams Energy Real Estate. TRREB
 - C$1,188,0005 bd2 ba-- sqft88 Riverglen Dr, Georgina, ON L4P 2R1For SaleMLS ID #N13464606, HOMELIFE LANDMARK RH REALTY. TRREB
- C$1,468,0006 bd6 ba-- sqft62 Pear Blossom Way, East Gwillimbury, ON L9N 0S9For SaleMLS ID #N13615382, HOMELIFE/BAYVIEW REALTY INC.. TRREB
- C$1,493,9005 bd6 ba-- sqft5 Rowe St, Bradford West Gwillimbury, ON L3Z 4M9New ConstructionMLS ID #N13613478, PIVOT REAL ESTATE GROUP. TRREB
- C$990,0005 bd3 ba-- sqft133 Cooks Bay Dr, Georgina, ON L4P 2M2For SaleMLS ID #N13488416, HOMELIFE LANDMARK REALTY INC.. TRREB
- C$965,0004 bd3 ba-- sqft83 Kingknoll Cres, Georgina, ON L4P 0H8For SaleMLS ID #N13597804, CENTURY 21 HERITAGE GROUP LTD.. TRREB
- C$1,299,0004 bd6 ba-- sqft992 Little Cedar Ave, Innisfil, ON L0L 1C0For SaleMLS ID #N13547118, PINNACLE ONE REAL ESTATE INC.. TRREB
- C$1,199,0004 bd4 ba-- sqft61 Strathgreen Ln, Georgina, ON L4P 0J3For SaleMLS ID #N13230592, RE/MAX HALLMARK PEGGY HILL GROUP REALTY. TRREB
- C$1,318,0005 bd4 ba-- sqft376 Seaview Hts, East Gwillimbury, ON L9N 0Y5For SaleMLS ID #N13603662, CENTURY 21 KING`S QUAY REAL ESTATE INC.. TRREB
- C$965,0003 bd3 ba-- sqft63 Kerfoot Cres, Georgina, ON L4P 4H2For SaleMLS ID #N13247104, CENTURY 21 PEOPLE`S CHOICE REALTY INC.. TRREB
- C$1,498,0005 bd4 ba-- sqft79 Silk Twist Dr, East Gwillimbury, ON L9N 0W4For SaleMLS ID #N13240240, HC REALTY GROUP INC.. TRREB
- C$1,399,9005 bd5 ba-- sqft1367 Lawson St, Innisfil, ON L9S 0J8For SaleMLS ID #N13472422, ROYAL LEPAGE FLOWER CITY REALTY. TRREB
- C$1,498,0004 bd4 ba-- sqft27 Leith Dr, Bradford West Gwillimbury, ON L3Z 0G5For SaleMLS ID #N13501134, CENTURY 21 HERITAGE GROUP LTD.. TRREB
- C$1,298,8885 bd4 ba-- sqft6 Byblos Ct, East Gwillimbury, ON L9N 0T3For SaleMLS ID #N13595166, ROYAL LEPAGE PREMIUM ONE REALTY. TRREB
- C$1,451,0005 bd5 ba-- sqft66 Dog Wood Blvd, East Gwillimbury, ON L9N 0T1New ConstructionMLS ID #N13485798, RE/MAX REALTRON REALTY INC.. TRREB
- C$1,579,9004 bd4 ba-- sqft72 Carriage Shop Bnd, East Gwillimbury, ON L9N 0Y5For SaleMLS ID #N13054358, RE/MAX REALTRON REALTY INC.. TRREB
- C$2,190,0005 bd5 ba-- sqft2236 Pemberton Way, Innisfil, ON L0L 1K0For SaleMLS ID #N13230112, REAL BROKER ONTARIO LTD.. TRREB
