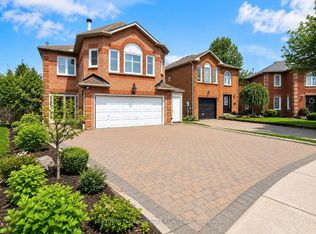
Welcome To 133 Cook's Bay Drive. Fully Custom-Built Stunning 2,744 Sqft, Steps From The Shores Of Lake Simcoe On A Quiet Crescent In One Of Keswick's Most Community-Oriented And Fast-Growing Neighborhoods. 10-Foot Ceilings On The Main Floor, Hardwood Flooring And Smooth Crown Moulding Throughout, One Room Ideal For Office Or Can Be 5th Bedroom with 3pc Washroom, Kitchen Boasts B/Splash, Stainless, Soft Close Cabinets, Under Mount Lighting, Quartz, Centre Island W/Granite. Oak Stairs W/Wrought Iron Pickets ,Second Floor Extra Wide Hallways, Heated Bathroom Floors, Pot lights,, 200 Amp Service, Part Bsmt Plus Dry Crawl, Gas Bbq Connection, Raised Gardens, Deeded Private Beach Access To Lake Simcoe Just ~$50/Year, Steps To Claredon Beach Park, A Truly Rare Opportunity To Enjoy Lakeside Living At Its Finest!. Don't Miss it
For sale
Street View
C$990,000
133 Cooks Bay Dr, Georgina, ON L4P 2M2
5beds
3baths
Single Family Residence
Built in ----
5,633 Square Feet Lot
$-- Zestimate®
C$--/sqft
C$-- HOA
What's special
- 11 days |
- 1 |
- 0 |
Zillow last checked:
Listing updated:
Listed by:
HOMELIFE LANDMARK REALTY INC.
Source: TRREB,MLS®#: N13488416 Originating MLS®#: Toronto Regional Real Estate Board
Originating MLS®#: Toronto Regional Real Estate BoardFacts & features
Interior
Bedrooms & bathrooms
- Bedrooms: 5
- Bathrooms: 3
Primary bedroom
- Description: Primary Bedroom
- Level: Upper
- Area: 28.07 Square Meters
- Area source: Other
- Dimensions: 5.91 x 4.75
Bedroom 2
- Description: Bedroom 2
- Level: Upper
- Area: 24.17 Square Meters
- Area source: Other
- Dimensions: 5.22 x 4.63
Bedroom 3
- Description: Bedroom 3
- Level: Upper
- Area: 18.14 Square Meters
- Area source: Other
- Dimensions: 4.50 x 4.03
Bedroom 4
- Description: Bedroom 4
- Level: Upper
- Area: 15.33 Square Meters
- Area source: Other
- Dimensions: 4.47 x 3.43
Bedroom 5
- Description: Bedroom
- Level: Main
- Area: 11.93 Square Meters
- Area source: Other
- Dimensions: 3.66 x 3.26
Dining room
- Description: Dining Room
- Level: Main
- Area: 13.84 Square Meters
- Area source: Other
- Dimensions: 3.76 x 3.68
Kitchen
- Description: Kitchen
- Level: Main
- Area: 25.35 Square Meters
- Area source: Other
- Dimensions: 5.11 x 4.96
Laundry
- Description: Laundry
- Level: Main
- Area: 11.34 Square Meters
- Area source: Other
- Dimensions: 4.31 x 2.63
Living room
- Description: Living Room
- Level: Main
- Area: 32.35 Square Meters
- Area source: Other
- Dimensions: 6.07 x 5.33
Heating
- Forced Air, Gas
Cooling
- Central Air
Features
- Basement: Crawl Space
- Has fireplace: Yes
Interior area
- Living area range: 2500-3000 null
Property
Parking
- Total spaces: 4
- Parking features: Private Double, Garage Door Opener
- Has attached garage: Yes
Features
- Stories: 2
- Pool features: None
- Waterfront features: None
Lot
- Size: 5,633 Square Feet
- Features: Irregular Lot, Lake/Pond, Marina, Park, Public Transit, School
Details
- Parcel number: 034870114
Construction
Type & style
- Home type: SingleFamily
- Property subtype: Single Family Residence
Materials
- Stone, Vinyl Siding
- Foundation: Concrete
- Roof: Asphalt Shingle
Utilities & green energy
- Sewer: Sewer
Community & HOA
Location
- Region: Georgina
Financial & listing details
- Annual tax amount: C$7,517
- Date on market: 6/25/2026
HOMELIFE LANDMARK REALTY INC.
HOMELIFE LANDMARK REALTY INC.
By pressing Contact Agent, you agree that the real estate professional identified above may call/text you about your search, which may involve use of automated means and pre-recorded/artificial voices. You don't need to consent as a condition of buying any property, goods, or services. Message/data rates may apply. You also agree to our Terms of Use. Zillow does not endorse any real estate professionals. We may share information about your recent and future site activity with your agent to help them understand what you're looking for in a home.
Price history
Price history is unavailable.
Public tax history
Tax history is unavailable.
Climate risks
Neighborhood: L4P
Nearby schools
GreatSchools rating
No schools nearby
We couldn't find any schools near this home.



- Ontario
- York Regional Municipality
- Georgina
- L4P 2M2
- 133 Cooks Bay Dr
Nearby cities
Nearby zip codes
Other Georgina Topics
