Steps to Lake Simcoe in a family-friendly neighbourhood, this beautifully updated home offers the perfect blend of comfort, convenience, and lifestyle. Just minutes from Highway 404, with easy access to schools, shopping, transit, and only a short walk to the scenic shores of Lake Simcoe. Everything you need is right at your doorstep. Extensive updates completed in 2021 include a new furnace, air conditioning, and ductwork, as well as updated kitchen appliances, including the fridge, stove, dishwasher, and microwave. Thoughtful improvements continue throughout the home, including an insulated garage door, newer main-level flooring, renovated bathrooms, a partially finished basement (2026) and driveway sealing (2026). The main floor is enhanced with pot lights, creating a bright and modern open-concept atmosphere. The renovated kitchen features granite countertops and a centre island, making it both stylish and functional. Adjacent to the kitchen, the dining area offers a walkout to the two-tier deck, creating a seamless transition between indoor and outdoor living. Outside, the large, private, fully fenced backyard is designed for enjoyment, featuring a fire pit area-perfect for relaxing or entertaining family and friends. Offering both style and functionality, this move-in-ready home is ideal for everyday family living and effortless entertaining.
For sale
C$769,900
288 Terrace Dr, Georgina, ON L4P 2Y8
3beds
2baths
Single Family Residence
Built in ----
5,950 Square Feet Lot
$-- Zestimate®
C$--/sqft
C$-- HOA
What's special
New furnaceAir conditioningUpdated kitchen appliancesInsulated garage doorNewer main-level flooringRenovated bathroomsPot lights
- 70 days |
- 4 |
- 0 |
Zillow last checked:
Listing updated:
Listed by:
RE/MAX REALTRON REALTY INC.
Source: TRREB,MLS®#: N13453618 Originating MLS®#: Toronto Regional Real Estate Board
Originating MLS®#: Toronto Regional Real Estate BoardFacts & features
Interior
Bedrooms & bathrooms
- Bedrooms: 3
- Bathrooms: 2
Primary bedroom
- Level: Second
- Dimensions: 2.69 x 4.77
Bedroom 2
- Level: Second
- Dimensions: 3 x 2.98
Bedroom 3
- Level: Second
- Dimensions: 3 x 2.92
Dining room
- Level: Main
- Dimensions: 3.39 x 5.4
Kitchen
- Level: Main
- Dimensions: 3.39 x 5.4
Living room
- Level: Main
- Dimensions: 3.17 x 4.34
Recreation
- Level: Basement
- Dimensions: 3.14 x 6
Heating
- Forced Air, Gas
Cooling
- Central Air
Features
- None
- Basement: Partially Finished
- Has fireplace: No
Interior area
- Living area range: 1100-1500 null
Video & virtual tour
Property
Parking
- Total spaces: 5
- Parking features: Private
- Has garage: Yes
Features
- Stories: 2
- Pool features: None
Lot
- Size: 5,950 Square Feet
- Features: Fenced Yard
Details
- Parcel number: 034730056
Construction
Type & style
- Home type: SingleFamily
- Property subtype: Single Family Residence
Materials
- Aluminum Siding, Brick
- Foundation: Concrete
- Roof: Shingle
Utilities & green energy
- Sewer: Sewer
Community & HOA
Location
- Region: Georgina
Financial & listing details
- Annual tax amount: C$4,521
- Date on market: 6/16/2026
Price history
Price history is unavailable.
Public tax history
Tax history is unavailable.
Climate risks
Neighborhood: L4P
Nearby schools
GreatSchools rating
No schools nearby
We couldn't find any schools near this home.
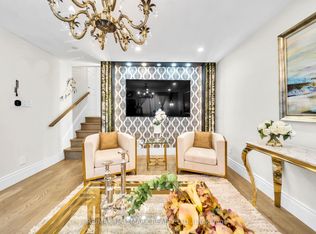
- C$685,0004 bd3 ba-- sqft268 Pasadena Dr, Georgina, ON L4P2Y9For Sale
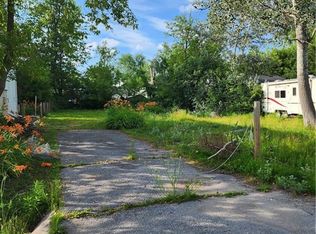
- C$420,0005,996 sqft310 Terrace Dr, Georgina, ON L4P2Y8Lot/Land
- C$499,0002 bd1 ba-- sqft265 Pasadena Dr, Georgina, ON L4P2Z1For Sale

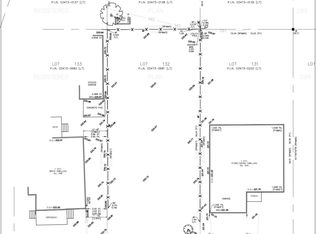
- C$498,0006,400 sqft346 Miami Dr, Georgina, ON L4P2Z5Lot/Land
- C$595,0003 bd2 ba-- sqft292 Hollywood Dr, Georgina, ON L4P2Z8For Sale
- C$699,9996 bd3 ba-- sqft257 Parkwood Ave, Georgina, ON L4P2X2For Sale
- C$2,0002 bd1 ba-- sqft276 Parkwood Ave, Georgina, ON L4P2X3For Rent
- C$2,0002 bd1 ba-- sqft320 Miami Dr FLOOR 1, Georgina, ON L4P2Z7For Rent
Similar homes
- C$749,0004 bd3 ba-- sqft27 Glasgow Cres, Georgina, ON L4P 4A9For Sale
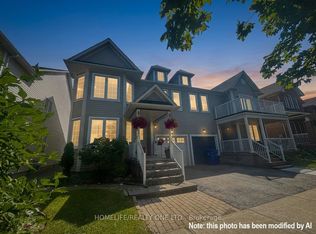 MLS ID #N13708204, HOMELIFE/REALTY ONE LTD.. TRREB
 - C$799,9005 bd3 ba-- sqft288 Irene Dr, Georgina, ON L4P 3B1For Sale
 MLS ID #N13659336, ROYAL LEPAGE CERTIFIED REALTY. TRREB
 - C$729,9003 bd1 ba-- sqft4 Waterbend Dr, Georgina, ON L4P 2S2For Sale
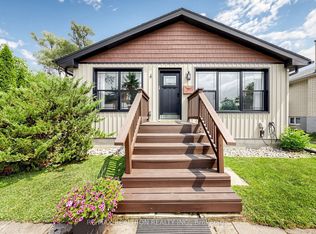 MLS ID #N13665890, RE/MAX REALTRON REALTY INC.. TRREB
 - C$759,8003 bd2 ba-- sqft18 Castille Cres, Georgina, ON L4P 3L4For Sale
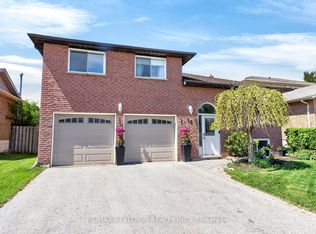 MLS ID #N13538284, RE/MAX REALTRON REALTY INC.. TRREB
 - C$877,0005 bd3 ba-- sqft74 Wrendale Cres, Georgina, ON L4P 4C7For SaleMLS ID #N13684260, RE/MAX HALLMARK YORK GROUP REALTY LTD.. TRREB
- C$819,9004 bd2 ba-- sqft1 Margaret Pl, Georgina, ON L4P 3X1For SaleMLS ID #N13634302, RE/MAX ACE REALTY INC.. TRREB
- C$865,0003 bd3 ba-- sqft157 B Silas Blvd, Georgina, ON L4P 2K2For SaleMLS ID #N13233206, RE/MAX REALTRON REALTY INC.. TRREB
- C$679,0003 bd4 ba-- sqft18 Lancaster Ct, Georgina, ON L4P 4A1For SaleMLS ID #N13420176, RE/MAX ALL-STARS REALTY INC.. TRREB
- C$874,9005 bd4 ba-- sqft46 Silverstone Cres, Georgina, ON L4P 4A4For SaleMLS ID #N13627080, MAIN STREET REALTY LTD.. TRREB
- C$812,0004 bd4 ba-- sqft34 Grey Wing Ave, Georgina, ON L4P 0B8For SaleMLS ID #N13489364, MAIN STREET REALTY LTD.. TRREB
- C$769,0003 bd2 ba-- sqft39 Franklin Beach Rd, Georgina, ON L0E 1L0For SaleMLS ID #N13671992, RE/MAX ALL-STARS REALTY INC.. TRREB
- C$758,0003 bd3 ba-- sqft2109 Wilson St, Innisfil, ON L9S 4Y2For SaleMLS ID #N13700558, RE/MAX REALTRON REALTY INC.. TRREB
- C$899,9005 bd2 ba-- sqft136 Oriole Dr, East Gwillimbury, ON L9N 1G9For SaleMLS ID #N13706298, FARIS TEAM REAL ESTATE. TRREB
- C$749,9003 bd1 ba-- sqft201 Parkside Cres, Innisfil, ON L9S 1G2For SaleMLS ID #N13659462, FARIS TEAM REAL ESTATE. TRREB
- C$819,9003 bd2 ba-- sqft4 Lister Dr, Barrie, ON L4N 0L5For SaleMLS ID #S13702324, LPT REALTY. TRREB
- C$879,0004 bd2 ba-- sqft178 Barrie St, Bradford West Gwillimbury, ON L3Z 1R6For SaleMLS ID #N13680106, RE/MAX HALLMARK REALTY LTD.. TRREB
- C$778,0003 bd2 ba-- sqft207 Yeates Ave, Barrie, ON L4N 4C5For SaleMLS ID #S13639158, CENTURY 21 LEADING EDGE REALTY INC.. TRREB
- C$849,9003 bd2 ba-- sqft20368 Woodbine Ave, East Gwillimbury, ON L0G 1R0For SaleMLS ID #N13612556, RE/MAX REALTRON REALTY INC.. TRREB
- C$749,0004 bd3 ba-- sqft1204 Benson St, Innisfil, ON L9S 1Y5For SaleMLS ID #N13613640, ROYAL LEPAGE SIGNATURE REALTY. TRREB
- C$749,9003 bd3 ba-- sqft109 Bishop Dr, Barrie, ON L4N 7P4For SaleMLS ID #S13684334, MAIN STREET REALTY LTD.. TRREB
