Nestled in Barrie's sought-after Ardagh community, this beautifully maintained detached home offers approximately 2,500 sq. ft. of finished living space, 9-foot ceilings on the main floor, 3 bedrooms, 4 bathrooms, and a 1.5-car garage. A true highlight is the home's proximity to the stunning Ardagh Bluffs Natural Area, featuring 518 acres of protected greenspace and approximately 17 kilometres of scenic trails winding through mature forests and rolling hills. Enjoy walking, hiking, biking, and snowshoeing just steps from your doorstep!Designed with family living in mind, the main floor offers an ideal layout with expansive, well-appointed rooms that provide plenty of space for everyday living and entertaining. The oversized living room features a gas fireplace, while the bright kitchen and dining area create a welcoming space for gathering. Walk out from the kitchen to a backyard complete with a patio, pergola, and storage shed, perfect for relaxing or hosting family and friends.Upstairs, the generously sized primary bedroom features a walk-in closet and private ensuite bathroom, complemented by two additional spacious bedrooms and a 4-piece main bathroom. The finished basement offers even more living space, complete with an electric fireplace, bar area, 3-piece bathroom, laundry room, and plenty of storage.Enjoy the added convenience of a carpet-free home, with the exception of the stairs, offering easy maintenance throughout. Conveniently located minutes from Highway 400, primary and secondary schools, parks, shopping, and everyday amenities, with Snow Valley Ski Resort and Barrie's beautiful waterfront both less than 15 minutes away. The perfect blend of nature, comfort, and convenience in a fantastic family-friendly neighbourhood!
For sale
C$749,000
38 Lamont Cres, Barrie, ON L4N 2G8
3beds
4baths
Single Family Residence
Built in ----
4,671 Square Feet Lot
$-- Zestimate®
C$--/sqft
C$-- HOA
What's special
Gas fireplaceGenerously sized primary bedroomWalk-in closetPrivate ensuite bathroomTwo additional spacious bedroomsLaundry roomPlenty of storage
- 20 hours
- 4
- 0
Zillow last checked:
Listing updated:
Listed by:
RE/MAX REALTRON REALTY INC.
Source: TRREB,MLS®#: S14150446 Originating MLS®#: Toronto Regional Real Estate Board
Facts & features
Interior
Bedrooms & bathrooms
- Bedrooms: 3
- Bathrooms: 4
Heating
- Forced Air, Gas
Cooling
- Central Air
Appliances
- Included: Bar Fridge, Water Heater
Features
- Basement: Finished
- Has fireplace: Yes
- Fireplace features: Electric, Family Room, Natural Gas
Interior area
- Living area range: 1500-2000 null
Video & virtual tour
Property
Parking
- Total spaces: 3
- Parking features: Private
- Has garage: Yes
Features
- Stories: 2
- Patio & porch: Porch
- Pool features: None
Lot
- Size: 4,671 Square Feet
- Features: Fenced Yard, Public Transit, School, Skiing, Park
Details
- Additional structures: Shed
- Parcel number: 589111710
- Other equipment: Sump Pump
Construction
Type & style
- Home type: SingleFamily
- Property subtype: Single Family Residence
Materials
- Brick
- Foundation: Poured Concrete
- Roof: Asphalt Shingle
Utilities & green energy
- Sewer: Sewer
Community & HOA
Location
- Region: Barrie
Financial & listing details
- Annual tax amount: C$6,328
- Date on market: 11/5/2026
Price history
Price history is unavailable.
Public tax history
Tax history is unavailable.
Climate risks
Neighborhood: Ardagh
Nearby schools
GreatSchools rating
No schools nearby
We couldn't find any schools near this home.

Similar homes
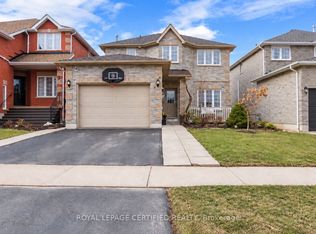
- C$699,9004 bd3 ba-- sqft45 Ward Dr, Barrie, ON L4N 7P2For Sale
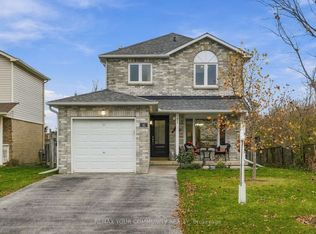 MLS ID #S14148586, REMAX YOUR COMMUNITY REALTY. TRREB
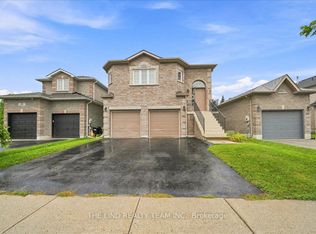
- C$599,9002 bd2 ba-- sqft21 Violet St, Barrie, ON L4N 9N2For Sale
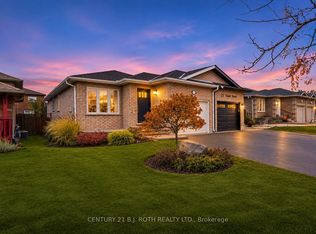 MLS ID #S14150462, CENTURY 21 B.J. ROTH REALTY LTD., BROKERAGE. TRREB
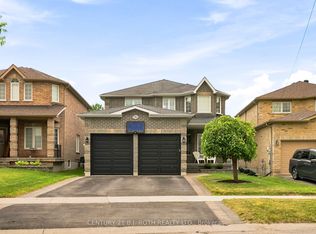
- C$750,0004 bd4 ba-- sqft32 Sundew Dr, Barrie, ON L4N 9L8For Sale
 MLS ID #S13599954, SUTTON GROUP INCENTIVE REALTY INC.. TRREB
- C$700,0003 bd2 ba-- sqft24 Rundle Cres, Barrie, ON L4N 8E7For Sale
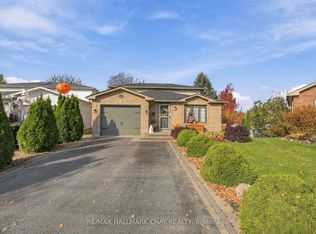 MLS ID #S14122760, RE/MAX HALLMARK CHAY REALTY. TRREB
