This spacious brick two-story home is tucked away on a quiet street and features a fully finished basement with a walkout backing onto a 170 foot deep pie shaped lot, offering excellent in-law potential ideal for investment or multigenerational living. The main level boasts hardwood, a recently updated kitchen with quartz countertops, 2 pc bath and walkout to a deck perfect for unwinding and taking in the miles of farmland and jaw dropping sunsets. Upstairs, the primary bedroom features a 3 piece ensuite and double closets, along with two additional generously sized bedrooms; one includes a walk in closet and another 4-piece bathroom. The lower level, with its separate entrance, includes a spacious family room with gas fireplace, kitchen, large fourth bedroom (office), 4 piece bathroom, and above-grade windows that fill the space with natural light. With no homes in front or behind, this property offers exceptional privacy.3 + 1 bedrooms, 3.5 baths, hardwood floors, updated kitchen, inside entry to garage, separate entrance to the basement with shared laundry, 4 car parking with a quiet greenspace across the street. Desirable South West Holly neighbourhood. Easy Highway access, shopping, schools & rec centre all close by. Privacy, income potential & beautiful views is what this home offers. Quick closing available.
For sale
C$750,000
32 Sundew Dr, Barrie, ON L4N 9L8
4beds
4baths
Townhouse
Built in ----
4,704 Square Feet Lot
$-- Zestimate®
C$--/sqft
C$-- HOA
What's special
Spacious brick two-story homeHardwood floorsGenerously sized bedroomsWalk in closetBeautiful views
- 94 days
- 5
- 0
Zillow last checked:
Listing updated:
Listed by:
SUTTON GROUP INCENTIVE REALTY INC.
Source: TRREB,MLS®#: S13599954 Originating MLS®#: Toronto Regional Real Estate Board
Originating MLS®#: Toronto Regional Real Estate BoardFacts & features
Interior
Bedrooms & bathrooms
- Bedrooms: 4
- Bathrooms: 4
Primary bedroom
- Level: Upper
- Dimensions: 3.88 x 4.76
Bedroom
- Level: Lower
- Dimensions: 2.96 x 3.02
Bedroom 2
- Level: Upper
- Dimensions: 4.41 x 2.96
Bedroom 3
- Level: Upper
- Dimensions: 3.26 x 3.02
Bathroom
- Level: Upper
- Dimensions: 3.27 x 1.3
Bathroom
- Level: Upper
- Dimensions: 2.25 x 2.96
Bathroom
- Level: Lower
- Dimensions: 3.41 x 2.07
Bathroom
- Level: Main
- Dimensions: 1.67 x 1.5
Family room
- Level: Main
- Dimensions: 5.32 x 3.01
Kitchen
- Level: Main
- Dimensions: 5.3 x 2.97
Kitchen
- Level: Lower
- Dimensions: 2.85 x 1.41
Living room
- Dimensions: 5.82 x 3.01
Recreation
- Level: Lower
- Dimensions: 6.17 x 6.07
Utility room
- Level: Lower
- Dimensions: 3.38 x 2.88
Heating
- Forced Air, Gas
Cooling
- Central Air
Features
- In-Law Capability
- Basement: Partially Finished,Walk-Out Access,Separate Entrance
- Has fireplace: Yes
- Fireplace features: Natural Gas
Interior area
- Living area range: 1500-2000 null
Video & virtual tour
Property
Parking
- Total spaces: 5
- Parking features: Private Double
- Has garage: Yes
Features
- Stories: 2
- Patio & porch: Deck
- Exterior features: Privacy
- Pool features: None
- Has view: Yes
- View description: Meadow, Panoramic, Hills, Skyline, Pasture
Lot
- Size: 4,704 Square Feet
- Features: Clear View, Fenced Yard, Golf, Park, Public Transit, Rec./Commun.Centre, Pie Shaped Lot
- Topography: Sloping
Details
- Additional structures: Garden Shed
- Parcel number: 589250501
Construction
Type & style
- Home type: SingleFamily
- Property subtype: Townhouse
Materials
- Brick
- Foundation: Concrete
- Roof: Asphalt Shingle
Utilities & green energy
- Sewer: Sewer
Community & HOA
Location
- Region: Barrie
Financial & listing details
- Tax assessed value: C$333,000
- Annual tax amount: C$4,701
- Date on market: 7/23/2026
Price history
Price history is unavailable.
Public tax history
Tax history is unavailable.
Climate risks
Neighborhood: Holly
Nearby schools
GreatSchools rating
No schools nearby
We couldn't find any schools near this home.


Similar homes
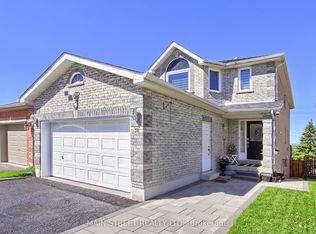
- C$784,9003 bd3 ba-- sqft22 Logan Ct, Barrie, ON L4N 8G9For Sale
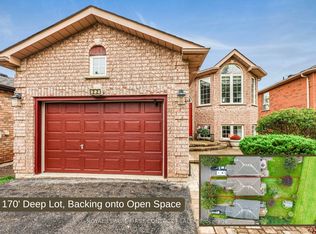 MLS ID #S13778436, ROYAL LEPAGE FIRST CONTACT REALTY. TRREB
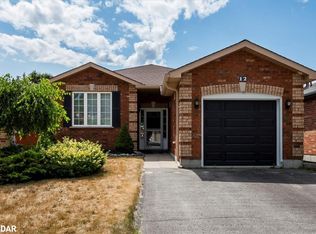
 - C$619,9002 bd2 ba-- sqft8 Lucas Ave, Barrie, ON L4N 9N1For Sale
 MLS ID #S14098350, SUTTON GROUP INCENTIVE REALTY INC.. TRREB
 - C$909,9004 bd4 ba-- sqft31 Logan Ct, Barrie, ON L4N 8G9For Sale
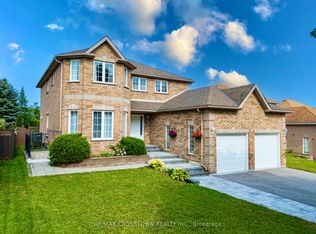 MLS ID #S13692244, RE/MAX CROSSTOWN REALTY INC.. TRREB
 - C$749,9004 bd3 ba-- sqft99 Ruffet Dr, Barrie, ON L4N 0N7For Sale
 MLS ID #S13742114, COLDWELL BANKER RONAN REALTY. TRREB
