Welcome to 22 Logan Court, an exceptional original-owner home on one of Holly's sought-after streets. Set on a rare lot measuring over 160 feet deep and backing onto open space, this property offers privacy, beautiful views and no immediate rear neighbours. With over 2,300 sq. ft. of finished living space, this lovely raised bungalow offers a comfortable and functional layout with plenty of room for family living and entertaining. The main level features gleaming hardwood flooring, abundant natural light and a bright living room with oversized windows overlooking the front yard. The bright eat-in kitchen walks out to a large deck with pergola, creating an ideal space for morning coffee, outdoor dining and entertaining.The primary bedroom features a walk-in closet and private ensuite with separate shower and soaker tub. Main-level laundry and direct access to the oversized garage add everyday convenience.The lower level provides excellent additional living space, including a large bedroom with above-grade windows, second bathroom and expansive recreation room with gas fireplace. A walk-out provides direct access to the impressive backyard, featuring mature trees, an interlocking brick patio and generous green space.Located in desirable Holly, close to schools, parks, shopping, recreation and major commuter routes, this well-maintained home combines space, privacy and an exceptional setting rarely found in Barrie. Bring your vision and make 22 Logan Court your own!
For sale
C$784,900
22 Logan Ct, Barrie, ON L4N 8G9
3beds
3baths
Single Family Residence
Built in ----
6,181 Square Feet Lot
$-- Zestimate®
C$--/sqft
C$-- HOA
What's special
Backing onto open spaceBeautiful viewsComfortable and functional layoutGleaming hardwood flooringAbundant natural lightBright eat-in kitchenLarge deck with pergola
- 15 days
- 21
- 3
Zillow last checked:
Listing updated:
Listed by:
ROYAL LEPAGE FIRST CONTACT REALTY
Source: TRREB,MLS®#: S13778436 Originating MLS®#: Toronto Regional Real Estate Board
Originating MLS®#: Toronto Regional Real Estate BoardFacts & features
Interior
Bedrooms & bathrooms
- Bedrooms: 3
- Bathrooms: 3
Primary bedroom
- Level: Main
- Dimensions: 5.49 x 4.32
Bedroom 2
- Level: Main
- Dimensions: 3.13 x 2.79
Bedroom 3
- Level: Lower
- Dimensions: 5.21 x 3.18
Bathroom
- Level: Main
Bathroom
- Level: Main
Bathroom
- Level: Lower
Kitchen
- Level: Main
- Dimensions: 6.31 x 3.21
Laundry
- Level: Main
- Dimensions: 2.32 x 1.9
Living room
- Level: Main
- Dimensions: 7.34 x 3.19
Recreation
- Level: Lower
- Dimensions: 9.37 x 8.79
Heating
- Forced Air, Gas
Cooling
- Central Air
Appliances
- Included: Water Softener
Features
- In-Law Capability
- Basement: Partially Finished,Walk-Out Access,Full
- Has fireplace: Yes
- Fireplace features: Natural Gas, Recreation Room
Interior area
- Living area range: 1100-1500 null
Video & virtual tour
Property
Parking
- Total spaces: 3
- Parking features: Private, Garage Door Opener
- Has garage: Yes
Features
- Patio & porch: Deck
- Pool features: None
- Has view: Yes
- View description: Hills, Panoramic
Lot
- Size: 6,181 Square Feet
- Features: Clear View, Fenced Yard, Public Transit, School, School Bus Route, Rectangular Lot
- Topography: Level
Details
- Additional structures: Shed
- Parcel number: 587290127
Construction
Type & style
- Home type: SingleFamily
- Architectural style: Bungalow-Raised
- Property subtype: Single Family Residence
Materials
- Brick
- Foundation: Concrete
- Roof: Asphalt Shingle
Details
- Builder name: Hedburn
Utilities & green energy
- Sewer: Sewer
Community & HOA
Location
- Region: Barrie
Financial & listing details
- Tax assessed value: C$391,000
- Annual tax amount: C$5,738
- Date on market: 9/14/2026
Price history
Price history is unavailable.
Public tax history
Tax history is unavailable.
Climate risks
Neighborhood: Holly
Nearby schools
GreatSchools rating
No schools nearby
We couldn't find any schools near this home.

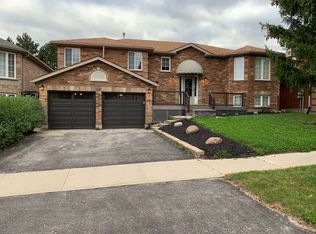
Similar homes
- C$909,9004 bd4 ba-- sqft31 Logan Ct, Barrie, ON L4N 8G9For Sale
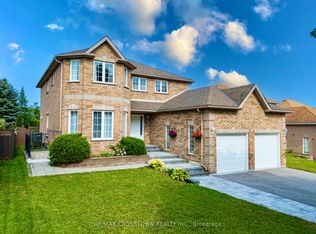 MLS ID #S13692244, RE/MAX CROSSTOWN REALTY INC.. TRREB
 - C$750,0004 bd4 ba-- sqft32 Sundew Dr, Barrie, ON L4N 9L8For Sale
 MLS ID #S13599954, SUTTON GROUP INCENTIVE REALTY INC.. TRREB
 - C$899,0005 bd5 ba-- sqft50 Holly Meadow Rd, Barrie, ON L4N 0E3For Sale
 MLS ID #S13825604, RE/MAX REALTRON REALTY INC.. TRREB
 - C$799,9004 bd3 ba-- sqft76 Shalom Way, Barrie, ON L4N 5Y3For Sale
 MLS ID #S13783190, RE/MAX HALLMARK CHAY REALTY. TRREB
