Exceptional raised bungalow on over half an acre in desirable Phelpston, offering the perfect blend of country living and modern convenience. A standout feature is the dream 30' x 24' (700 sq. ft.) heated and insulated workshop with hydro ideal for hobbyists, contractors, or extra storage plus an attached double-car garage. Inside, the bright open-concept layout features 2+2 bedrooms and 3 bathrooms. The main floor showcases a spacious living room with a feature wall and electric fireplace, a large kitchen with island, and a walkout to a generous south-facing deck overlooking the private backyard with no rear neighbours.The fully finished lower level offers excellent flexibility with a separate entrance, high ceilings, a large recreation room, additional bedrooms or office space, and a 4-piece bathroom-perfect for extended family, guests, or working from home.Located in the sought-after community of Phelpston, this property offers peaceful rural tranquility on a spacious private lot while remaining just minutes from commuter routes, the amenities and beaches of Wasaga Beach, and the urban conveniences of Barrie. A rare opportunity to enjoy privacy, space, and versatility in an exceptional location.
For sale
C$849,000
5 Marl Creek Dr, Springwater, ON L0L 2K0
4beds
3baths
Single Family Residence
Built in ----
0.67 Acres Lot
$-- Zestimate®
C$--/sqft
C$-- HOA
What's special
Raised bungalowOver half an acreAttached double-car garageBright open-concept layoutLarge kitchen with islandFully finished lower levelSeparate entrance
- 131 days
- 7
- 0
Zillow last checked:
Listing updated:
Listed by:
Sutton Group Incentive Realty Inc.
Source: TRREB,MLS®#: S13429384 Originating MLS®#: One Point Association of REALTORS
Originating MLS®#: One Point Association of REALTORSFacts & features
Interior
Bedrooms & bathrooms
- Bedrooms: 4
- Bathrooms: 3
Primary bedroom
- Level: Main
- Dimensions: 5.42 x 2.83
Bedroom
- Level: Basement
- Dimensions: 3.13 x 3.59
Bedroom
- Level: Basement
- Dimensions: 2.79 x 2.19
Bedroom
- Level: Main
- Dimensions: 3.52 x 2.92
Dining room
- Level: Main
- Dimensions: 2.72 x 2.96
Kitchen
- Level: Main
- Dimensions: 3.95 x 2.95
Living room
- Level: Main
- Dimensions: 5.21 x 4.61
Recreation
- Level: Basement
- Dimensions: 8.04 x 6.64
Heating
- Forced Air, Gas
Cooling
- Central Air
Features
- In-Law Capability, Primary Bedroom - Main Floor
- Basement: Finished,Separate Entrance
- Has fireplace: Yes
- Fireplace features: Electric
Interior area
- Living area range: 1100-1500 null
Video & virtual tour
Property
Parking
- Total spaces: 8
- Parking features: Garage
- Has garage: Yes
Features
- Patio & porch: Deck
- Exterior features: Year Round Living
- Pool features: None
Lot
- Size: 0.67 Acres
- Features: Fenced Yard, Level, School Bus Route
- Topography: Flat,Dry
Details
- Parcel number: 583680160
Construction
Type & style
- Home type: SingleFamily
- Architectural style: Bungalow-Raised
- Property subtype: Single Family Residence
Materials
- Brick, Vinyl Siding
- Foundation: Concrete
- Roof: Asphalt Shingle
Utilities & green energy
- Sewer: Septic
- Water: Drilled Well
Community & HOA
Location
- Region: Springwater
Financial & listing details
- Tax assessed value: C$391,000
- Annual tax amount: C$3,607
- Date on market: 6/11/2026
Price history
Price history is unavailable.
Public tax history
Tax history is unavailable.
Climate risks
Neighborhood: Phelpston
Nearby schools
GreatSchools rating
No schools nearby
We couldn't find any schools near this home.
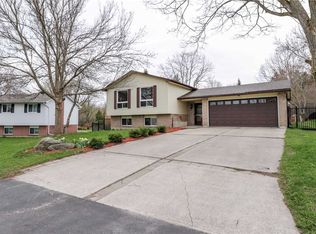


Similar homes
- C$839,0004 bd2 ba-- sqft1959 Snow Valley Rd, Springwater, ON L9X 0H3For Sale
 MLS ID #S13825482, COLDWELL BANKER RONAN REALTY. TRREB
 - C$799,9004 bd3 ba-- sqft1209 Saint Vincent St N, Springwater, ON L9X 0R2For Sale
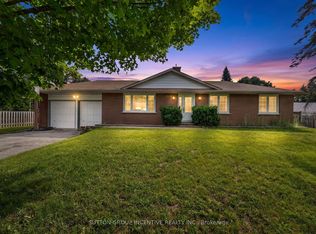 MLS ID #S13538118, SUTTON GROUP INCENTIVE REALTY INC.. TRREB
 - C$799,0004 bd2 ba-- sqft11 Rosemary Rd, Tiny, ON L0L 2T0For Sale
 MLS ID #S13843804, CENTURY 21 B.J. ROTH REALTY LTD., BROKERAGE. TRREB
 - C$949,0003 bd2 ba-- sqft4 Peacher St, Springwater, ON L9X 0W6For Sale
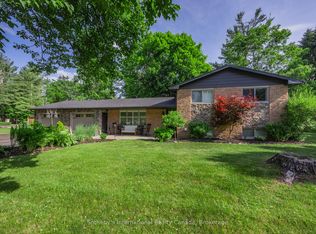 MLS ID #S13789958, Sotheby's International Realty Canada. TRREB
