Welcome to this beautifully maintained custom bungalow nestled on a generous lot in one of Midland's most sought-after neighbourhoods. This home offers stunning water views of Georgian Bay, mature gardens, and a lifestyle that blends comfort, convenience, and natural beauty. Bright and inviting interior filled with natural light from the abundance of windows throughout. The spacious living and dining areas provide an ideal setting for both everyday living and entertaining, while the well-appointed chef-inspired kitchen features rich oak cabinetry, granite countertops, and quality built-in appliances. The impressive primary retreat is complete with its own fireplace, spa-like ensuite with jetted tub, and peaceful views of the bay. The fully finished lower level offers additional bedrooms, a full bath, and plenty of flexible living space for guests, family, or hobbies. Outside, meticulously maintained gardens and thoughtfully landscaped grounds create a private oasis to enjoy throughout the seasons. Additional features include a heated triple-car garage, irrigation system, central vacuum, built in generator, and numerous updates including upper-level flooring, water purifier, and newer appliances. Located in a welcoming, neighbourly community, you'll love being just steps to waterfront walking trails, parks, and all the shops, restaurants, and amenities of downtown Midland. This is a rare opportunity to own a distinctive, move-in-ready home in an exceptional location.
For sale
C$878,500
378 Aberdeen Blvd, Midland, ON L4R 5M9
3beds
3baths
Single Family Residence
Built in ----
10,505 Square Feet Lot
$-- Zestimate®
C$--/sqft
C$-- HOA
What's special
Beautifully maintained custom bungalowGenerous lotMature gardensAbundance of windows throughoutWell-appointed chef-inspired kitchenRich oak cabinetryGranite countertops
- 113 days
- 15
- 3
Zillow last checked:
Listing updated:
Listed by:
Keller Williams Experience Realty
Source: TRREB,MLS®#: S13488556 Originating MLS®#: One Point Association of REALTORS
Originating MLS®#: One Point Association of REALTORSFacts & features
Interior
Bedrooms & bathrooms
- Bedrooms: 3
- Bathrooms: 3
Primary bedroom
- Level: Second
- Dimensions: 5.17 x 7.46
Bedroom
- Level: Main
- Dimensions: 2.84 x 3.5
Bedroom
- Level: Main
- Dimensions: 3.02 x 6.33
Bathroom
- Level: Main
- Dimensions: 1.52 x 3.75
Bathroom
- Level: Second
- Dimensions: 1.44 x 1.59
Bathroom
- Level: Second
- Dimensions: 5.14 x 2.96
Dining room
- Level: Second
- Dimensions: 3.68 x 4.63
Foyer
- Level: Main
- Dimensions: 3.05 x 3.44
Kitchen
- Level: Second
- Dimensions: 2.58 x 4.63
Laundry
- Level: Main
- Dimensions: 2.6 x 2.12
Living room
- Level: Second
- Dimensions: 6.3 x 6.64
Heating
- Forced Air, Gas
Cooling
- Central Air
Features
- Other, Central Vacuum
- Basement: Finished,Full
- Has fireplace: No
Interior area
- Living area range: 2000-2500 null
Video & virtual tour
Property
Parking
- Total spaces: 5
- Parking features: Private Double, Other, Inside Entrance
- Has garage: Yes
Features
- Patio & porch: Deck
- Pool features: None
- Waterfront features: None
Lot
- Size: 10,505 Square Feet
- Features: Public Transit, School Bus Route, Rectangular Lot
Details
- Additional structures: Garden Shed
- Parcel number: 584520375
Construction
Type & style
- Home type: SingleFamily
- Architectural style: Bungalow
- Property subtype: Single Family Residence
- Attached to another structure: Yes
Materials
- Stucco (Plaster)
- Foundation: Block
- Roof: Asphalt Shingle
Utilities & green energy
- Sewer: Sewer
Community & HOA
Community
- Security: Security System
Location
- Region: Midland
Financial & listing details
- Annual tax amount: C$6,074
- Date on market: 6/25/2026
Price history
Price history is unavailable.
Public tax history
Tax history is unavailable.
Climate risks
Neighborhood: L4R
Nearby schools
GreatSchools rating
No schools nearby
We couldn't find any schools near this home.



Similar homes
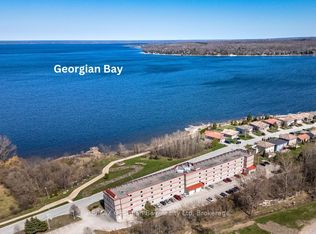
- C$849,0003 bd3 ba-- sqft68 Riverwalk Pl, Midland, ON L4R 0B5For Sale
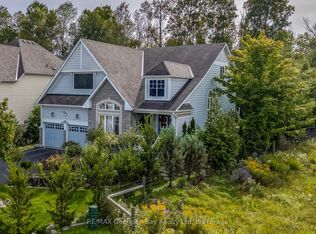 MLS ID #S13822646, RE/MAX Georgian Bay Realty Ltd. TRREB
 - C$764,9003 bd3 ba-- sqft635 William St, Midland, ON L4R 2S7For Sale
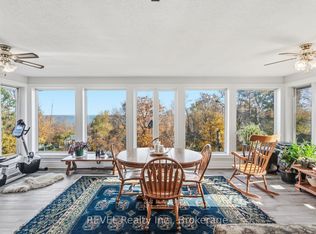 MLS ID #S13786982, REVEL Realty Inc., Brokerage. TRREB
 - C$888,8006 bd4 ba-- sqft682 Dominion Ave, Midland, ON L4R 1R8For Sale
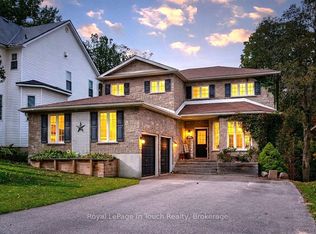 MLS ID #S13874770, Royal LePage In Touch Realty. TRREB
 - C$849,7774 bd3 ba-- sqft400 Keller Dr, Midland, ON L4R 0A7For Sale
 MLS ID #S13507026, RE/MAX Georgian Bay Realty Ltd. TRREB
