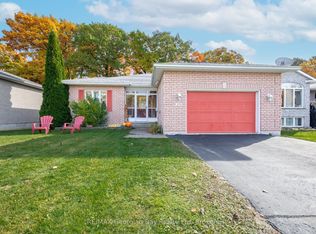
Welcome to 1005 Dina Crescent in Midland, a beautifully maintained all-brick home offering space, comfort, and a fantastic location within walking distance to amenities and the beautiful shores of Georgian Bay. With a functional layout and quality finishes throughout, this home is perfect for families and those who love to entertain. Featuring 3+1 bedrooms and three bathrooms, including a spacious primary bedroom with ensuite, the home also offers hardwood and ceramic flooring and a fully finished walkout basement that provides excellent additional living space. The walkout to the covered deck and private, fenced backyard creates the perfect setting for entertaining family and friends or simply relaxing outdoors. Additional highlights include gas heating, central air, an attached garage, an oversized paved driveway, and beautifully landscaped grounds. A fantastic opportunity to own a move-in-ready home in a desirable Midland neighbourhood.
For sale
C$714,777
1005 Dina Cres, Midland, ON L4R 5C5
4beds
3baths
Single Family Residence
Built in ----
0 Square Feet Lot
$-- Zestimate®
C$--/sqft
C$-- HOA
What's special
All-brick homeFunctional layoutQuality finishes throughoutThree bathroomsHardwood and ceramic flooringFully finished walkout basementPrivate fenced backyard
- 118 days
- 7
- 0
Zillow last checked:
Listing updated:
Listed by:
RE/MAX Georgian Bay Realty Ltd
Source: TRREB,MLS®#: S13478408 Originating MLS®#: One Point Association of REALTORS
Originating MLS®#: One Point Association of REALTORSFacts & features
Interior
Bedrooms & bathrooms
- Bedrooms: 4
- Bathrooms: 3
Bedroom
- Level: Main
- Dimensions: 3.04 x 3.8
Bedroom
- Level: Main
- Dimensions: 3.26 x 2.74
Bedroom
- Level: Main
- Dimensions: 4.07 x 3.53
Bedroom
- Level: Basement
- Dimensions: 6.4 x 3.8
Bathroom
- Level: Basement
- Dimensions: 2.19 x 1.62
Bathroom
- Level: Main
- Dimensions: 2.23 x 1.81
Bathroom
- Level: Main
- Dimensions: 2.23 x 1.62
Breakfast
- Level: Main
- Dimensions: 2.19 x 3.63
Dining room
- Level: Main
- Dimensions: 3.32 x 3.62
Family room
- Level: Basement
- Dimensions: 6.4 x 4.25
Kitchen
- Level: Main
- Dimensions: 3.43 x 2.19
Living room
- Level: Main
- Dimensions: 3.32 x 4.89
Heating
- Forced Air, Gas
Cooling
- Central Air
Appliances
- Included: Water Heater
Features
- Basement: Finished with Walk-Out
- Has fireplace: Yes
- Fireplace features: Electric
Interior area
- Living area range: 1100-1500 null
Video & virtual tour
Property
Parking
- Total spaces: 6
- Parking features: Front Yard Parking
- Has garage: Yes
Features
- Patio & porch: Deck
- Exterior features: Landscaped, Year Round Living
- Pool features: None
Lot
- Size: 0 Square Feet
- Features: Fenced Yard, Golf, Library, Marina, Public Transit, School
Details
- Additional structures: Garden Shed
- Parcel number: 584540217
Construction
Type & style
- Home type: SingleFamily
- Architectural style: Bungalow
- Property subtype: Single Family Residence
Materials
- Brick
- Foundation: Concrete
- Roof: Asphalt Shingle
Utilities & green energy
- Sewer: Sewer
Community & HOA
Community
- Security: Carbon Monoxide Detector(s), Smoke Detector(s)
Location
- Region: Midland
Financial & listing details
- Tax assessed value: C$318,000
- Annual tax amount: C$5,457
- Date on market: 6/23/2026
Price history
Price history is unavailable.
Public tax history
Tax history is unavailable.
Climate risks
Neighborhood: L4R
Nearby schools
GreatSchools rating
No schools nearby
We couldn't find any schools near this home.


Similar homes
- C$689,0004 bd3 ba-- sqft163 Woodland Dr, Midland, ON L4R 4C9For Sale
 MLS ID #S13578644, Real Broker Ontario Ltd.. TRREB
 - C$749,7773 bd3 ba-- sqft911 Watson Pl, Midland, ON L4R 5B9For Sale
 MLS ID #S13649248, RE/MAX Georgian Bay Realty Ltd. TRREB
 - C$749,7774 bd3 ba-- sqft925 Dominion Ave, Midland, ON L4R 4W2For Sale
 MLS ID #S13110226, RE/MAX Georgian Bay Realty Ltd. TRREB
 - C$699,9004 bd2 ba-- sqft174 7th St, Midland, ON L4R 3Z2For Sale
 MLS ID #S13228240, Keller Williams Experience Realty. TRREB
