Welcome to this versatile raised bungalow in Penetanguishene, offering an excellent opportunity for homeowners, investors or those seeking multi-generational living! The main level offers a functional layout and features an open-concept kitchen, living and dining area, three bedrooms and a full bathroom. The attached garage offers convenient inside entry, adding to the home's everyday functionality. The lower level features a separate entrance leading to a spacious two-bedroom apartment, complete with its own kitchen, living and dining areas, full bathroom and laundry facilities. This flexible layout offers fantastic income potential, with the opportunity to offset mortgage costs or comfortably accommodate extended family. There is a second hydro meter installed for second unit that is currently inactive, as well as an existing electrical hydro hook up for a generator. Outside, the fully fenced backyard and deck provide a great space for relaxing, entertaining and enjoying the outdoors. With five bedrooms, two full bathrooms and two distinct living spaces, this property offers a wonderful combination of comfort, versatility and investment potential in the welcoming community of Penetanguishene.
For sale
C$559,900
19 Bridle Rd, Penetanguishene, ON L9M 1J5
5beds
2baths
Single Family Residence
Built in ----
7,246 Square Feet Lot
$-- Zestimate®
C$--/sqft
C$-- HOA
What's special
Functional layoutOpen-concept kitchenLiving and dining areaThree bedroomsSpacious two-bedroom apartmentFully fenced backyardTwo distinct living spaces
- 2 days
- 5
- 2
Zillow last checked:
Listing updated:
Listed by:
RE/MAX Georgian Bay Realty Ltd
Source: TRREB,MLS®#: S14087856 Originating MLS®#: One Point Association of REALTORS
Facts & features
Interior
Bedrooms & bathrooms
- Bedrooms: 5
- Bathrooms: 2
Heating
- Forced Air, Gas
Cooling
- Central Air
Features
- Flooring: Accessory Apartment
- Basement: Full,Finished,Apartment,Walk-Up Access
- Has fireplace: No
Interior area
- Living area range: 1100-1500 null
Property
Parking
- Total spaces: 5
- Parking features: Private Double
- Has garage: Yes
Features
- Patio & porch: Deck
- Exterior features: Landscaped
- Pool features: None
Lot
- Size: 7,246 Square Feet
- Features: Fenced Yard, Level, Park, Rec./Commun.Centre, Rectangular Lot
Details
- Additional structures: Shed
- Parcel number: 584400103
Construction
Type & style
- Home type: SingleFamily
- Architectural style: Bungalow-Raised
- Property subtype: Single Family Residence
Materials
- Vinyl Siding
- Foundation: Block
- Roof: Asphalt Shingle
Utilities & green energy
- Sewer: Sewer
- Water: Reverse Osmosis
Community & HOA
Location
- Region: Penetanguishene
Financial & listing details
- Annual tax amount: C$3,463
- Date on market: 10/16/2026
Price history
Price history is unavailable.
Public tax history
Tax history is unavailable.
Climate risks
Neighborhood: L9M
Nearby schools
GreatSchools rating
No schools nearby
We couldn't find any schools near this home.

Similar homes
- C$599,0004 bd3 ba-- sqft872 Dominion Ave, Midland, ON L4R 5K8For Sale
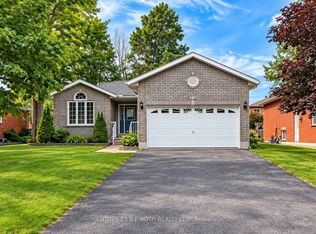 MLS ID #S14080010, CENTURY 21 B.J. ROTH REALTY LTD., BROKERAGE. TRREB
- C$669,7774 bd2 ba-- sqft3 Copeland St, Penetanguishene, ON L9M 1K3For Sale
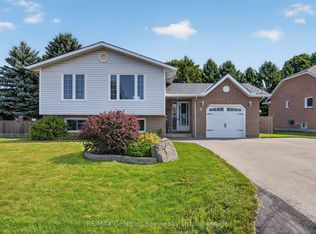 MLS ID #S13667698, RE/MAX Georgian Bay Realty Ltd. TRREB
- C$570,0002 bd1 ba-- sqft59 Broad St, Penetanguishene, ON L9M 1G4For Sale
 MLS ID #S13816116, RE/MAX Georgian Bay Realty Ltd. TRREB
- C$689,7773 bd2 ba-- sqft32 Bonaventure Pl, Penetanguishene, ON L9M 1J3For Sale
 MLS ID #S13080208, RE/MAX Georgian Bay Realty Ltd. TRREB
