Welcome to this beautifully maintained home offering the perfect blend of comfort & impressive outdoor living. Set on a mature, fully landscaped lot, this inviting property has been designed for both everyday living & entertaining. The bright main floor features open-concept living & dining areas, a powder room, & an updated kitchen (2016) complete with pantry & laundry. Upstairs, are two comfortable bedrooms & a 5pc updated bath (2016). The primary bedroom features double closets, plus a walk-in closet & access to the bath with a soaker tub & a corner glass shower. Updated flooring flows throughout the home, complemented by the polished look of California shutters. Additional features include forced air/gas, central a/c, a water softener, cvac and shingles in 2025. Step outside & discover a backyard oasis. A large, screened sunroom provides the perfect place to relax while overlooking the beautifully landscaped yard with mature trees, winding walking paths, & multiple outdoor gathering spaces. Soak in the hot tub area beneath its own gazebo, enjoy a separate gazebo ideal for BBQ gatherings, feel at peace in the fully fenced yard offering privacy & space to unwind. The bonus insulated bunkie featuring a gas f/p, is currently enjoyed as a hobby space with seating area. It offers flexibility to suit a variety of needs, such as a creative studio, home office, or a games room. The detached garage, built in 2014, features a convenient drive-through rear door. Located in the heart of Penetanguishene, & only minutes from the sparkling shores of Georgian Bay, waterfront parks, marinas, & walking trails. Enjoy the area's rich history at the nearby living history attractions, take in a live theatre performance, or explore the charming local shops & restaurants. Experience the best of Georgian Bay living, where 4 season recreation & year-round enjoyment are part of everyday life. This home makes it easy to embrace all that this incredible area has to offer in every season.
For sale
C$648,000
27 Don St, Penetanguishene, ON L9M 1E5
2beds
2baths
Single Family Residence
Built in ----
8,773 Square Feet Lot
$-- Zestimate®
C$--/sqft
C$-- HOA
What's special
Mature fully landscaped lotBright main floorTwo comfortable bedroomsWater softenerLarge screened sunroomWinding walking pathsMultiple outdoor gathering spaces
- 14 days |
- 34 |
- 1 |
Zillow last checked:
Listing updated:
Listed by:
Royal LePage In Touch Realty
Source: TRREB,MLS®#: S13575940 Originating MLS®#: One Point Association of REALTORS
Originating MLS®#: One Point Association of REALTORSFacts & features
Interior
Bedrooms & bathrooms
- Bedrooms: 2
- Bathrooms: 2
Bedroom
- Level: Second
- Dimensions: 4.06 x 2.36
Bedroom
- Level: Second
- Dimensions: 3.94 x 3.43
Bathroom
- Level: Main
- Dimensions: 2.22 x 0.96
Bathroom
- Level: Second
- Dimensions: 2.69 x 2.55
Dining room
- Level: Main
- Dimensions: 3.81 x 2.51
Kitchen
- Level: Main
- Dimensions: 3.03 x 2.75
Laundry
- Level: Main
- Dimensions: 0.93 x 2.55
Living room
- Level: Main
- Dimensions: 3.42 x 3.81
Office
- Level: Second
- Dimensions: 1.79 x 1.79
Heating
- Forced Air, Gas
Cooling
- Central Air
Appliances
- Included: Water Heater, Water Softener
Features
- Central Vacuum
- Basement: Unfinished,Crawl Space
- Has fireplace: Yes
- Fireplace features: Natural Gas
Interior area
- Living area range: 700-1100 null
Video & virtual tour
Property
Parking
- Total spaces: 4
- Parking features: Private
- Has garage: Yes
Features
- Stories: 2
- Patio & porch: Deck
- Exterior features: Landscaped, Privacy, Year Round Living
- Pool features: None
- Has spa: Yes
- Spa features: Hot Tub
- Has view: Yes
- View description: Garden, Trees/Woods
Lot
- Size: 8,773 Square Feet
- Features: Fenced Yard, Marina, Park, Public Transit, School Bus Route, Beach, Rectangular Lot
- Topography: Level
Details
- Additional structures: Fence - Full, Gazebo, Other
- Parcel number: 584360021
Construction
Type & style
- Home type: SingleFamily
- Property subtype: Single Family Residence
Materials
- Vinyl Siding
- Foundation: Block
- Roof: Asphalt Shingle
Utilities & green energy
- Sewer: Sewer
- Utilities for property: Cell Services, Garbage Pickup, Internet High Speed, Recycling Pickup, Street Lights, Transit Services
Community & HOA
Community
- Security: Carbon Monoxide Detector(s), Smoke Detector(s)
Location
- Region: Penetanguishene
Financial & listing details
- Annual tax amount: C$3,332
- Date on market: 7/17/2026
Royal LePage In Touch Realty
Royal LePage In Touch Realty
By pressing Contact Agent, you agree that the real estate professional identified above may call/text you about your search, which may involve use of automated means and pre-recorded/artificial voices. You don't need to consent as a condition of buying any property, goods, or services. Message/data rates may apply. You also agree to our Terms of Use. Zillow does not endorse any real estate professionals. We may share information about your recent and future site activity with your agent to help them understand what you're looking for in a home.
Price history
Price history is unavailable.
Public tax history
Tax history is unavailable.
Climate risks
Neighborhood: L9M
Nearby schools
GreatSchools rating
No schools nearby
We couldn't find any schools near this home.
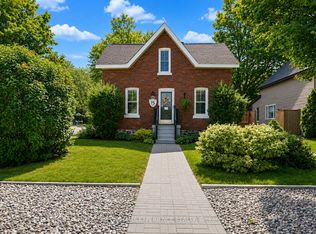
- C$735,0003 bd2 ba-- sqft15 Leonard Ave, Penetanguishene, ON L9M1E3For Sale
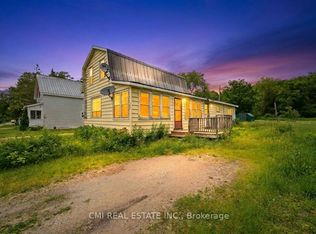
- C$323,0004 bd1 ba-- sqft117 Fox St, Penetanguishene, ON L9M1E2For Sale
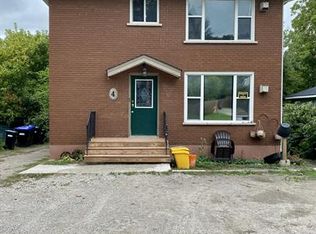
- C$--1 bd1 ba800 sqft4 Leonard Ave #3, Penetanguishene, ON L9M1C8Off Market
- C$1,250,0005 bd4 ba3k sqft132 Fox St, Penetanguishene, ON L9M1E7Sold

- C$674,9004 bd2 ba-- sqft51 Beck Blvd, Penetanguishene, ON L9M1E2For Sale
- C$390,0000.731 Acres136 Fox St, Penetanguishene, ON L9M1E7Lot/Land
- C$899,0005 bd3 ba-- sqft50 Payette Dr, Penetanguishene, ON L9M1H5For Sale
- C$574,0000.345 Acres46 Beck Blvd, Penetanguishene, ON L9M1E2Lot/Land
Similar homes
- C$735,0003 bd2 ba-- sqft15 Leonard Ave, Penetanguishene, ON L9M 1E3For SaleMLS ID #S13435928, KELLER WILLIAMS EXPERIENCE REALTY. TRREB
- C$499,9003 bd2 ba-- sqft178 Church St, Penetanguishene, ON L9M 1E6For Sale
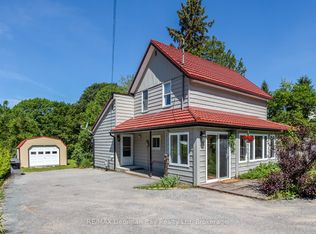 MLS ID #S13446382, RE/MAX Georgian Bay Realty Ltd. TRREB
 - C$689,7773 bd2 ba-- sqft32 Bonaventure Pl, Penetanguishene, ON L9M 1J3For Sale
 MLS ID #S13080208, RE/MAX Georgian Bay Realty Ltd. TRREB
 - C$699,9995 bd4 ba-- sqft60 Lepage Dr, Penetanguishene, ON L9M 1R5For Sale
 MLS ID #S13551016, Century 21 B.J. Roth Realty Ltd.. TRREB
 - C$495,0004 bd3 ba-- sqft477 Murray Rd, Penetanguishene, ON L9M 2H8For SaleMLS ID #S13577436, Royal LePage In Touch Realty. TRREB
- C$599,9004 bd2 ba-- sqft66 5th St, Midland, ON L4R 3V3For SaleMLS ID #S13605956, KELLER WILLIAMS EXPERIENCE REALTY. TRREB
- C$799,7774 bd3 ba-- sqft71 Lorne Ave, Penetanguishene, ON L9M 1H8For SaleMLS ID #S13461008, RE/MAX Georgian Bay Realty Ltd. TRREB
- C$775,0003 bd4 ba-- sqft13 Hallen Dr, Penetanguishene, ON L9M 1G2For SaleMLS ID #S13505886, Royal LePage In Touch Realty. TRREB
- C$613,9003 bd2 ba-- sqft615 Bay St, Midland, ON L4R 1L7For SaleMLS ID #S13232622, Royal LePage In Touch Realty. TRREB
- C$699,9994 bd3 ba-- sqft828 Dominion Ave, Midland, ON L4R 1S7For SaleMLS ID #S13551116, RE/MAX HALLMARK PEGGY HILL GROUP REALTY. TRREB
- C$699,9003 bd2 ba-- sqft305 Lindsay St E, Midland, ON L4R 2V4For SaleMLS ID #S13532984, RE/MAX Georgian Bay Realty Ltd. TRREB
- C$849,0005 bd3 ba-- sqft101 Peel St, Penetanguishene, ON L9M 1C3For SaleMLS ID #S13152392, Royal LePage In Touch Realty. TRREB
- C$629,7773 bd2 ba-- sqft641 Bay St, Midland, ON L4R 1L8For SaleMLS ID #S13088554, RE/MAX Georgian Bay Realty Ltd. TRREB
- C$615,0003 bd1 ba-- sqft775 Ontario St, Midland, ON L4R 1A6For SaleMLS ID #S13478858, FARIS TEAM REAL ESTATE. TRREB
- C$869,7774 bd2 ba-- sqft100 Peel St, Penetanguishene, ON L9M 1C3For SaleMLS ID #S13148858, RE/MAX Georgian Bay Realty Ltd. TRREB
- C$729,9003 bd2 ba-- sqft201 Bayfield Ave, Midland, ON L4R 5J5For SaleMLS ID #S13051684, Keller Williams Experience Realty. TRREB
- C$629,0004 bd4 ba-- sqft107 Pine St, Tay, ON L0K 2C0For SaleMLS ID #S13588908, Keller Williams Experience Realty. TRREB
- C$649,9003 bd2 ba-- sqft3 Earldom Blvd, Tay, ON L0K 1R0For SaleMLS ID #S13446202, RE/MAX HALLMARK PEGGY HILL GROUP REALTY. TRREB
- C$649,9003 bd3 ba-- sqft1012 Wright Dr, Midland, ON L4R 0E4For SaleMLS ID #S13565594, SUTTON GROUP INCENTIVE REALTY INC.. TRREB
- C$699,9004 bd2 ba-- sqft174 7th St, Midland, ON L4R 3Z2For SaleMLS ID #S13228240, Keller Williams Experience Realty. TRREB
