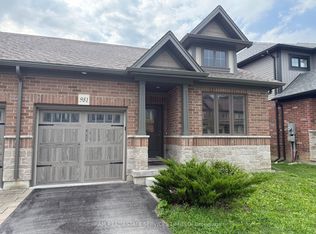
Bright spacious townhome loaded wit upgrades! Over 1600 sq ft plan w hardwood o main floor Great working area in kitchen w marble counters, pull-outs in cabinets O& pantry, s/s appliances & custom blinds. Main floor laundry w butler's pantry & bar fridge. Large primary bedroom, walk-in closet, built-in shutters, ensuite w walk-in shower. All three bedrooms have generous closet space. Fenced yard has stone patio, pergola w roll-out awning, raised garden beds, privacy screen, no easement at rear of lot. Rare double insulated garage, inside entry, mezzanine storage. Driveway offers parking for 4 cars. A great family home near hospital, shoppig & all amenities.
For sale
C$649,900
1012 Wright Dr, Midland, ON L4R 0E4
3beds
3baths
Townhouse
Built in ----
2,348 Square Feet Lot
$-- Zestimate®
C$--/sqft
C$-- HOA
What's special
Bright spacious townhomeMarble countersCustom blindsMain floor laundryBar fridgeLarge primary bedroomWalk-in closet
- 97 days
- 2
- 0
Zillow last checked:
Listing updated:
Listed by:
SUTTON GROUP INCENTIVE REALTY INC.
Source: TRREB,MLS®#: S13565594 Originating MLS®#: Toronto Regional Real Estate Board
Originating MLS®#: Toronto Regional Real Estate BoardFacts & features
Interior
Bedrooms & bathrooms
- Bedrooms: 3
- Bathrooms: 3
Heating
- Forced Air, Gas
Cooling
- Central Air
Appliances
- Included: Bar Fridge, Water Softener
Features
- Rough-In Bath, Storage
- Basement: Full,Unfinished
- Has fireplace: No
Interior area
- Living area range: 1500-2000 null
Property
Parking
- Total spaces: 6
- Parking features: Private Double
- Has garage: Yes
Features
- Stories: 2
- Pool features: None
Lot
- Size: 2,348 Square Feet
- Features: Fenced Yard
- Topography: Flat
Details
- Additional structures: Fence - Full, Gazebo
- Parcel number: 584570395
- Other equipment: Air Exchanger
Construction
Type & style
- Home type: Townhouse
- Property subtype: Townhouse
Materials
- Brick, Vinyl Siding
- Foundation: Concrete
- Roof: Asphalt Shingle
Utilities & green energy
- Sewer: Sewer
Community & HOA
Location
- Region: Midland
Financial & listing details
- Annual tax amount: C$5,182
- Date on market: 7/15/2026
Price history
Price history is unavailable.
Public tax history
Tax history is unavailable.
Climate risks
Neighborhood: L4R
Nearby schools
GreatSchools rating
No schools nearby
We couldn't find any schools near this home.

Similar homes
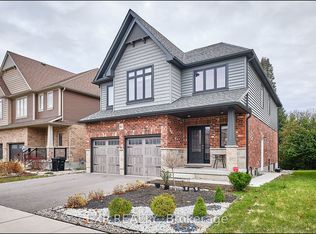
- C$659,9003 bd3 ba-- sqft1010 Wright Dr, Midland, ON L4R 0E4For Sale
 MLS ID #S13102946, Century 21 Millennium Inc.. TRREB
 - C$564,9003 bd3 ba-- sqft992 Cook Dr, Midland, ON L4R 0E4For Sale
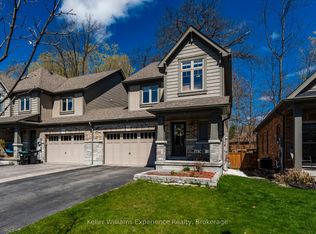 MLS ID #S13817632, Keller Williams Experience Realty. TRREB
 - C$520,0003 bd2 ba-- sqft985 Cook Dr, Midland, ON L4R 0E4For Sale
 MLS ID #S13825916, RE/MAX HALLMARK PEGGY HILL GROUP REALTY. TRREB
 - C$599,9003 bd2 ba-- sqft438 Shewfelt Cres, Midland, ON L4R 5M7For Sale
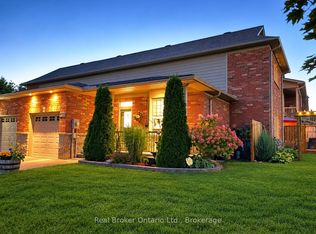 MLS ID #S13816678, Real Broker Ontario Ltd.. TRREB
