Want a great location? This classic, 4-level backsplit has that and then some! Situated on a quieter crescent in an established neighbourhood of west-end Midland with plenty of trees, this home has great walk-ability to schools, playgrounds, the hospital and shopping. It is centrally located close to the waterfront, our lovely downtown boutiques and restaurants, Little Lake Park for outdoor fun through every season and all the other amenities our wonderful shoreline community has to offer you, including Georgian Bay. Commuting distance to Barrie, Wasaga Beach, Orillia, and 90 minutes to the Toronto area. You have 3 bedrooms, open-concept living and dining areas, a huge rec room and plenty of extra square footage on the 4th level to develop as you wish. This is the perfect opportunity for couples or families to enter the market and build memories here. Schedule your visit today!
For sale
C$579,000
1010 Glen Eagles Cres, Midland, ON L4R 2R1
3beds
1baths
Single Family Residence
Built in ----
6,300 Square Feet Lot
$-- Zestimate®
C$--/sqft
C$-- HOA
What's special
Quieter crescentPlenty of treesHuge rec room
- 87 days |
- 6 |
- 0 |
Zillow last checked:
Listing updated:
Listed by:
RE/MAX Georgian Bay Realty Ltd
Source: TRREB,MLS®#: S13212784 Originating MLS®#: One Point Association of REALTORS
Originating MLS®#: One Point Association of REALTORSFacts & features
Interior
Bedrooms & bathrooms
- Bedrooms: 3
- Bathrooms: 1
Primary bedroom
- Level: Second
- Dimensions: 4.25 x 3.06
Bedroom 2
- Level: Second
- Dimensions: 3.64 x 2.72
Bedroom 3
- Level: Second
- Dimensions: 2.93 x 2.52
Bathroom
- Level: Second
- Dimensions: 3.04 x 2
Dining room
- Level: Main
- Dimensions: 2.91 x 2.84
Foyer
- Level: Main
- Dimensions: 1.74 x 1.2
Kitchen
- Level: Main
- Dimensions: 4.5 x 2.41
Living room
- Level: Main
- Dimensions: 4.03 x 3.95
Recreation
- Level: Basement
- Dimensions: 6.55 x 4.9
Utility room
- Level: Sub-Basement
- Dimensions: 6.76 x 6.62
Heating
- Forced Air, Gas
Cooling
- Central Air
Features
- Storage, Central Vacuum
- Basement: Full,Finished,Unfinished
- Has fireplace: No
Interior area
- Living area range: 700-1100 null
Video & virtual tour
Property
Parking
- Total spaces: 3
- Parking features: Garage
- Has garage: Yes
Features
- Patio & porch: Patio
- Exterior features: Year Round Living
- Pool features: None
Lot
- Size: 6,300 Square Feet
- Features: Arts Centre, Golf, Hospital, Rec./Commun.Centre, School, Place Of Worship
Details
- Additional structures: Shed
- Parcel number: 584560134
Construction
Type & style
- Home type: SingleFamily
- Property subtype: Single Family Residence
Materials
- Brick, Aluminum Siding
- Foundation: Poured Concrete
- Roof: Shingle
Utilities & green energy
- Sewer: Sewer
Community & HOA
Location
- Region: Midland
Financial & listing details
- Annual tax amount: C$3,466
- Date on market: 5/29/2026
Price history
Price history is unavailable.
Public tax history
Tax history is unavailable.
Climate risks
Neighborhood: L4R
Nearby schools
GreatSchools rating
No schools nearby
We couldn't find any schools near this home.
- C$499,0003 bd1 ba-- sqft1059 Glen Mhor Cres, Midland, ON L4R4P5For Sale

- C$669,9005 bd3 ba-- sqft958 Montreal St, Midland, ON L4R1H2For Sale
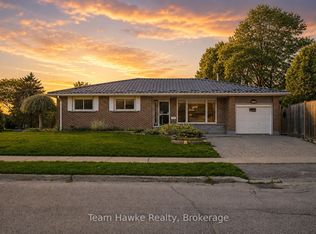
- C$565,0002 bd1 ba-- sqft947 Montreal St, Midland, ON L4R1H1For Sale

- C$759,9005 bd3 ba-- sqft933 Playfair Rd, Midland, ON L4R4X9For Sale

- C$689,0004 bd3 ba-- sqft163 Woodland Dr, Midland, ON L4R4C9For Sale
- C$275,0000 sqft1041 Ingram Cres, Midland, ON L4R4E9Lot/Land
- C$225,0000 sqft301 Penetanguishene Rd, Midland, ON L4R0E4Lot/Land
- C$749,9003 bd3 ba-- sqft179 Luckport Cres, Midland, ON L4R4Y1For Sale
Similar homes
- C$589,9004 bd2 ba-- sqft66 5th St, Midland, ON L4R 3V3For Sale
 MLS ID #S13707186, KELLER WILLIAMS EXPERIENCE REALTY. TRREB
 - C$639,0004 bd2 ba-- sqft139 Wawinet St, Midland, ON L4R 5A9For Sale
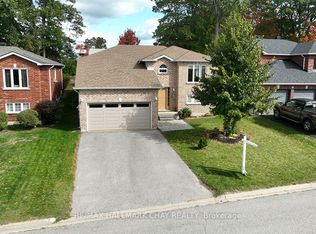 MLS ID #S13684630, RE/MAX HALLMARK CHAY REALTY. TRREB
 - C$575,0003 bd3 ba-- sqft361 Galloway Blvd, Midland, ON L4R 5B2For Sale
 MLS ID #S13572728, FARIS TEAM REAL ESTATE. TRREB
 - C$559,7774 bd1 ba-- sqft1060 Harbourview Dr, Midland, ON L4R 5J4For Sale
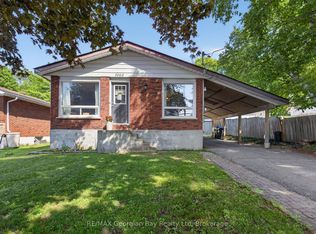 MLS ID #S13670654, RE/MAX Georgian Bay Realty Ltd. TRREB
 - C$629,7773 bd2 ba-- sqft641 Bay St, Midland, ON L4R 1L8For SaleMLS ID #S13088554, RE/MAX Georgian Bay Realty Ltd. TRREB
- C$584,0003 bd2 ba-- sqft642 Randles Cres, Midland, ON L4R 4V4For SaleMLS ID #S13501296, Royal LePage In Touch Realty. TRREB
- C$599,0004 bd3 ba-- sqft754 Lafontaine Rd W, Tiny, ON L9M 0L7For SaleMLS ID #S13704672, RE/MAX Georgian Bay Realty Ltd. TRREB
- C$649,9004 bd3 ba-- sqft53 Therrien Ct, Penetanguishene, ON L9M 1P6For SaleMLS ID #S13702368, Keller Williams Experience Realty. TRREB
- C$699,9994 bd3 ba-- sqft828 Dominion Ave, Midland, ON L4R 1S7For SaleMLS ID #S13551116, RE/MAX HALLMARK PEGGY HILL GROUP REALTY. TRREB
- C$549,7773 bd1 ba-- sqft470 Manly St, Midland, ON L4R 3E7For SaleMLS ID #S12836168, RE/MAX Georgian Bay Realty Ltd. TRREB
- C$699,9003 bd2 ba-- sqft305 Lindsay St E, Midland, ON L4R 2V4For SaleMLS ID #S13532984, RE/MAX Georgian Bay Realty Ltd. TRREB
- C$749,7773 bd3 ba-- sqft911 Watson Pl, Midland, ON L4R 5B9For SaleMLS ID #S13649248, RE/MAX Georgian Bay Realty Ltd. TRREB
- C$489,9003 bd2 ba-- sqft1339 Everton Rd, Midland, ON L4R 5J5For SaleMLS ID #S13625138, Re/Max Georgian Bay Realty Ltd. TRREB
- C$749,7774 bd3 ba-- sqft925 Dominion Ave, Midland, ON L4R 4W2For SaleMLS ID #S13110226, RE/MAX Georgian Bay Realty Ltd. TRREB
- C$549,7772 bd1 ba-- sqft241 Donalda St, Midland, ON L4R 2N4For SaleMLS ID #S13460042, RE/MAX Georgian Bay Realty Ltd. TRREB
- C$699,9003 bd2 ba-- sqft201 Bayfield Ave, Midland, ON L4R 5J5For SaleMLS ID #S13051684, Keller Williams Experience Realty. TRREB
- C$699,7773 bd2 ba-- sqft495 Shewfelt Cres, Midland, ON L4R 5N8For SaleMLS ID #S12942860, RE/MAX Georgian Bay Realty Ltd. TRREB
- C$598,9003 bd3 ba-- sqft4 Dunlop St, Penetanguishene, ON L9M 1J2For SaleMLS ID #S13617872, Keller Williams Experience Realty. TRREB
- C$584,9005 bd2 ba-- sqft63 Lorne Ave, Penetanguishene, ON L9M 1H8For SaleMLS ID #S13624172, Keller Williams Experience Realty. TRREB
- C$449,7772 bd1 ba-- sqft375 Horrell Ave, Midland, ON L4R 2A5For SaleMLS ID #S13674652, RE/MAX Georgian Bay Realty Ltd. TRREB
