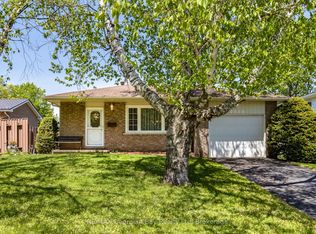
Welcome to 1059 Glen Mhor Crescent, a home that offers something buyers are always searching for but rarely find at this price point: space, privacy, flexibility & a layout that simply feels right. Tucked away on a quiet, family-friendly street, this beautifully maintained 3-level backsplit has been thoughtfully updated & well cared for, offering comfort today & room to grow tomorrow. Inside, the bright eat-in kitchen flows effortlessly into the spacious living & dining area, creating a natural gathering place for everyday life, family celebrations & entertaining. The home's functional multi-level design provides the perfect balance of connection & privacy, with 3 generously sized bedrooms & a versatile lower level featuring a large rec room with a cozy gas fireplace, separate side entrance, bonus room ideal for a home office, guest space or potential 4th bedroom & exceptional storage rarely found in homes of this size. Recent improvements include a new electrical panel, updated electrical system, fresh paint, updated lighting, kitchen & bathroom enhancements, and new front living room windows, providing added peace of mind. Outside is where this property truly shines. Set on a generous 50 x 150 ft lot, mature landscaping, established front hedging & no rear neighbours create a wonderful sense of privacy. The fully fenced backyard offers plenty of room for children to play, pets to roam, gardens to flourish & family & friends to gather. It's the kind of backyard that becomes an extension of the home. With gas heat, central air conditioning, parking for 4 vehicles, and a location within walking distance of Georgian Bay General Hospital, schools, parks, shopping, dining & everyday amenities, this home delivers the perfect blend of comfort, convenience & value. Thoughtfully updated, move-in ready & designed for the way people live today, 1059 Glen Mhor Crescent is more than a house-it's a place to put down roots & feel at home.
For sale
C$514,990
1059 Glen Mhor Cres, Midland, ON L4R 4P5
3beds
1baths
Single Family Residence
Built in ----
7,551 Square Feet Lot
$-- Zestimate®
C$--/sqft
C$-- HOA
What's special
- 61 days |
- 5 |
- 0 |
Zillow last checked:
Listing updated:
Listed by:
RIGHT AT HOME REALTY INC.
Source: TRREB,MLS®#: S13430498 Originating MLS®#: Toronto Regional Real Estate Board
Originating MLS®#: Toronto Regional Real Estate BoardFacts & features
Interior
Bedrooms & bathrooms
- Bedrooms: 3
- Bathrooms: 1
Primary bedroom
- Level: Upper
- Dimensions: 4.08 x 3.05
Bedroom 2
- Level: Upper
- Dimensions: 4.08 x 2.73
Bedroom 3
- Level: Upper
- Dimensions: 3.15 x 2.76
Dining room
- Level: Main
- Dimensions: 6.72 x 4.55
Family room
- Level: Lower
- Dimensions: 5.68 x 5.07
Kitchen
- Level: Main
- Dimensions: 3.75 x 2.73
Living room
- Level: Main
- Dimensions: 6.72 x 4.55
Heating
- Forced Air, Gas
Cooling
- Central Air
Features
- In-Law Capability
- Basement: Separate Entrance,Partially Finished
- Has fireplace: Yes
Interior area
- Living area range: 700-1100 null
Property
Parking
- Total spaces: 4
- Parking features: Private
Features
- Exterior features: Privacy
- Pool features: None
Lot
- Size: 7,551 Square Feet
Details
- Additional structures: Garden Shed
- Parcel number: 584560033
Construction
Type & style
- Home type: SingleFamily
- Property subtype: Single Family Residence
Materials
- Brick, Aluminum Siding
- Foundation: Concrete
- Roof: Asphalt Shingle
Utilities & green energy
- Sewer: Sewer
Community & HOA
Location
- Region: Midland
Financial & listing details
- Annual tax amount: C$3,070
- Date on market: 6/11/2026
Price history
Price history is unavailable.
Public tax history
Tax history is unavailable.
Climate risks
Neighborhood: L4R
Nearby schools
GreatSchools rating
No schools nearby
We couldn't find any schools near this home.
- C$579,0003 bd1 ba-- sqft1010 Glen Eagles Cres, Midland, ON L4R2R1For Sale
- C$499,9003 bd1 ba-- sqft1053 Glen Bogie Cres, Midland, ON L4R4S6For Sale

- C$599,7774 bd3 ba-- sqft1032 Dominion Ave, Midland, ON L4R1S9For Sale

- C$649,9004 bd2 ba-- sqft184 Woodland Dr, Midland, ON L4R4E3For Sale

- C$649,9994 bd3 ba-- sqft1005 Whitney Cres, Midland, ON L4R5N3For Sale
- C$649,9003 bd3 ba-- sqft1085 Dina Cres, Midland, ON L4R5C6For Sale
- C$949,9004 bd3 ba-- sqft993 Whitney Cres, Midland, ON L4R5N3For Sale
- C$619,9004 bd4 ba-- sqft1044 Dina Cres, Midland, ON L4R5C5For Sale
Similar homes
- C$---- bd-- ba-- sqft46 4th St, Midland, ON L4R 3S8Off Market
- C$449,0003 bd1 ba-- sqft27 Peel St, Penetanguishene, ON L9M 1A5For Sale
 MLS ID #S13664216, Harvey Kalles Real Estate Ltd.. TRREB
 - C$569,0005 bd2 ba-- sqft19 Ludlow St E, Midland, ON L4R 4B7For Sale
 MLS ID #S13469038, RE/MAX HALLMARK REALTY LTD.. TRREB
 - C$619,9004 bd4 ba-- sqft1044 Dina Cres, Midland, ON L4R 5C5For Sale
 MLS ID #S13623110, Keller Williams Experience Realty. TRREB
 - C$474,9003 bd1 ba-- sqft680 Ontario St, Midland, ON L4R 1A4For SaleMLS ID #S13602160, Keller Williams Experience Realty. TRREB
- C$---- bd-- ba-- sqft344 1st St, Midland, ON L4R 3P2Off Market
- C$489,0003 bd2 ba-- sqft438 Russell St, Midland, ON L4R 3A9For SaleMLS ID #S13217862, Real Broker Ontario Ltd.. TRREB
- C$499,9003 bd2 ba-- sqft178 Church St, Penetanguishene, ON L9M 1E6For SaleMLS ID #S13446382, RE/MAX Georgian Bay Realty Ltd. TRREB
- C$549,9002 bd2 ba-- sqft654 Victoria St, Midland, ON L4R 1A7For SaleMLS ID #S13455042, FARIS TEAM REAL ESTATE. TRREB
- C$749,7773 bd3 ba-- sqft911 Watson Pl, Midland, ON L4R 5B9For SaleMLS ID #S13649248, RE/MAX Georgian Bay Realty Ltd. TRREB
- C$495,0003 bd1 ba-- sqft320 Scott St, Midland, ON L4R 2N1For SaleMLS ID #S13538324, Team Hawke Realty. TRREB
- C$--4 bd3 ba1.9k sqft405 Bay St, Midland, ON L4R 1K7Off Market
- C$599,0004 bd2 ba-- sqft716 Dominion Ave, Midland, ON L4R 1S2For SaleMLS ID #S13568456, RE/MAX HALLMARK CHAY REALTY. TRREB
- C$574,0003 bd2 ba-- sqft257 Church St, Penetanguishene, ON L9M 1G6For SaleMLS ID #S13629316, FARIS TEAM REAL ESTATE. TRREB
- C$599,9004 bd2 ba-- sqft66 5th St, Midland, ON L4R 3V3For SaleMLS ID #S13605956, KELLER WILLIAMS EXPERIENCE REALTY. TRREB
- C$715,0004 bd3 ba-- sqft922 Playfair Rd, Midland, ON L4R 4X8For SaleMLS ID #S13483156, Keller Williams Experience Realty. TRREB
- C$649,9994 bd3 ba-- sqft1005 Whitney Cres, Midland, ON L4R 5N3For SaleMLS ID #S13089850, Keller Williams Experience Realty. TRREB
- C$615,0003 bd1 ba-- sqft775 Ontario St, Midland, ON L4R 1A6For SaleMLS ID #S13478858, FARIS TEAM REAL ESTATE. TRREB
- C$613,9003 bd2 ba-- sqft615 Bay St, Midland, ON L4R 1L7For SaleMLS ID #S13232622, Royal LePage In Touch Realty. TRREB
- C$579,7774 bd1 ba-- sqft1060 Harbourview Dr, Midland, ON L4R 5J4For SaleMLS ID #S13419132, RE/MAX Georgian Bay Realty Ltd. TRREB
