Top 5 Reasons You Will Love This Home: 1) Enjoy the authentic charm of a true century home, complete with solid craftsmanship, high ceilings, and full modern updates that create an inviting, turnkey space 2) Layout offering exceptional flexibility, featuring a main living area plus a second suite, each with its own kitchen, laundry, plus front and back entry for each space, providing a fantastic opportunity to live in one suite and work in the other 3) Expansive outdoor space offers a peaceful backyard retreat, ideal for gardening, entertaining, and enjoying the privacy of your own secluded sanctuary 4) The property delivers a substantial dedicated parking area at the rear, providing ample space for multiple vehicles, clients, or guests 5) Prime positioning steps from the vibrant downtown core, where flexible DC zoning provides an outstanding opportunity to utilize this property with a range of permitted uses, making it an optimal setup for a home business, commercial venture, or multi-generational living. 1,982 above grade sq.ft. plus a partially finished basement.
For sale
C$524,900
344 1st St, Midland, ON L4R 3P2
5beds
3baths
Single Family Residence
Built in ----
6,099 Square Feet Lot
$-- Zestimate®
C$--/sqft
C$-- HOA
What's special
Solid craftsmanshipHigh ceilingsFull modern updatesInviting turnkey spaceLayout offering exceptional flexibilityExpansive outdoor spacePeaceful backyard retreat
- 1 day
- 1
- 0
Zillow last checked:
Listing updated:
Listed by:
FARIS TEAM REAL ESTATE
Source: TRREB,MLS®#: S13838984 Originating MLS®#: Toronto Regional Real Estate Board
Originating MLS®#: Toronto Regional Real Estate BoardFacts & features
Interior
Bedrooms & bathrooms
- Bedrooms: 5
- Bathrooms: 3
Heating
- Forced Air, Gas
Cooling
- Central Air
Appliances
- Included: Water Heater Owned
Features
- In-Law Capability
- Basement: Full,Partially Finished
- Has fireplace: No
Interior area
- Living area range: 1500-2000 null
Video & virtual tour
Property
Parking
- Total spaces: 6
- Parking features: Private
Features
- Stories: 3
- Exterior features: Landscaped
- Pool features: None
Lot
- Size: 6,099 Square Feet
- Features: Lake/Pond, Level, Library, Public Transit, Wooded/Treed, Rectangular Lot
Details
- Parcel number: 584640103
Construction
Type & style
- Home type: SingleFamily
- Property subtype: Single Family Residence
Materials
- Brick
- Foundation: Stone
- Roof: Asphalt Shingle
Utilities & green energy
- Sewer: Sewer
Community & HOA
Location
- Region: Midland
Financial & listing details
- Annual tax amount: C$3,432
- Date on market: 9/29/2026
Price history
Price history is unavailable.
Public tax history
Tax history is unavailable.
Climate risks
Neighborhood: L4R
Nearby schools
GreatSchools rating
No schools nearby
We couldn't find any schools near this home.


Similar homes
- C$514,9003 bd2 ba-- sqft346 Yonge St, Midland, ON L4R 2B4For Sale
 MLS ID #S13828240, Team Hawke Realty. TRREB
 - C$549,9004 bd2 ba-- sqft158 6th St, Midland, ON L4R 3X6For Sale
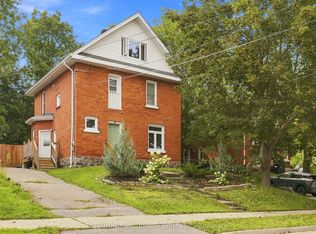 MLS ID #S13775578, INTERNATIONAL REALTY FIRM, INC.. TRREB
 - C$524,7773 bd1 ba-- sqft470 Manly St, Midland, ON L4R 3E7For Sale
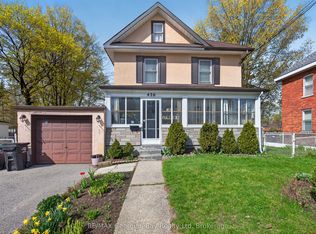 MLS ID #S13735558, RE/MAX Georgian Bay Realty Ltd. TRREB
 - C$549,9003 bd3 ba-- sqft361 Galloway Blvd, Midland, ON L4R 5B2For Sale
 MLS ID #S13744284, FARIS TEAM REAL ESTATE. TRREB
