Top 5 Reasons You Will Love This Home: 1) Step inside and discover a home with plenty of space to make your own, where generously sized principal rooms create a comfortable setting for everyday living, complemented by a well-sized kitchen offering ample workspace and exciting potential to personalize over time 2) Tucked away on a quiet dead-end street with minimal through traffic, this inviting property provides a peaceful setting to come home to while presenting a fantastic opportunity for first-time buyers looking to put down roots 3) Discover added flexibility on the lower level, where an additional bedroom provides versatile space for overnight guests, a home office, or the potential to create a secondary living area tailored to your changing needs 4) Extend your living space outdoors to the fully fenced backyard, where a spacious deck provides the perfect backdrop for summer barbeques, gatherings with family and friends, or quiet evenings relaxing at home 5) Embrace an active and convenient lifestyle with Little Lake Park practically at your doorstep, along with the recreation centre and YMCA just a short stroll away, making it easy to enjoy nearby green space, recreation, and community amenities. 1,236 above grade sq.ft.
For sale
C$349,900
390 Mildred St, Midland, ON L4R 3R6
3beds
2baths
Single Family Residence
Built in ----
3,427 Square Feet Lot
$-- Zestimate®
C$--/sqft
C$-- HOA
What's special
Generously sized principal roomsWell-sized kitchenFully fenced backyardSpacious deck
- 3 days
- 8
- 0
Zillow last checked:
Listing updated:
Listed by:
FARIS TEAM REAL ESTATE
Source: TRREB,MLS®#: S13811184 Originating MLS®#: Toronto Regional Real Estate Board
Originating MLS®#: Toronto Regional Real Estate BoardFacts & features
Interior
Bedrooms & bathrooms
- Bedrooms: 3
- Bathrooms: 2
Bedroom
- Level: Lower
- Dimensions: 4.41 x 3.63
Bedroom
- Level: Second
- Dimensions: 4.61 x 3.26
Bedroom
- Level: Second
- Dimensions: 4.61 x 3.71
Family room
- Level: Main
- Dimensions: 4.53 x 3.18
Kitchen
- Level: Main
- Dimensions: 5.84 x 3.97
Laundry
- Level: Main
- Dimensions: 3.35 x 2.72
Heating
- Forced Air, Gas
Cooling
- Central Air
Features
- None
- Basement: Crawl Space,Unfinished
- Has fireplace: No
Interior area
- Living area range: 1100-1500 null
Video & virtual tour
Property
Parking
- Total spaces: 2
- Parking features: Private
Features
- Stories: 2
- Pool features: None
Lot
- Size: 3,427 Square Feet
- Features: Park, Rec./Commun.Centre, Rectangular Lot
Details
- Additional structures: Fence - Full
- Parcel number: 584630174
Construction
Type & style
- Home type: SingleFamily
- Property subtype: Single Family Residence
Materials
- Aluminum Siding
- Foundation: Stone
- Roof: Asphalt Shingle
Utilities & green energy
- Sewer: Sewer
Community & HOA
Location
- Region: Midland
Financial & listing details
- Annual tax amount: C$2,779
- Date on market: 9/21/2026
Price history
Price history is unavailable.
Public tax history
Tax history is unavailable.
Climate risks
Neighborhood: L4R
Nearby schools
GreatSchools rating
No schools nearby
We couldn't find any schools near this home.


Similar homes
- C$369,9003 bd1 ba-- sqft179 7th St, Midland, ON L4R 3Z3For Sale
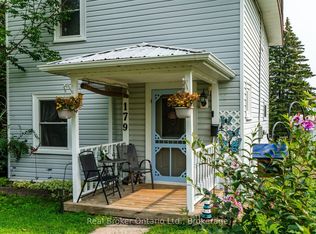 MLS ID #S13824824, Real Broker Ontario Ltd.. TRREB
 - C$369,9003 bd1 ba-- sqft308 Russell St, Midland, ON L4R 3A2For Sale
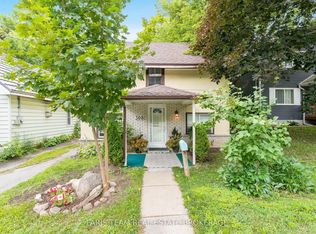 MLS ID #S13785364, FARIS TEAM REAL ESTATE. TRREB
 - C$399,9004 bd2 ba-- sqft405 Dominion Ave, Midland, ON L4R 1P1For Sale
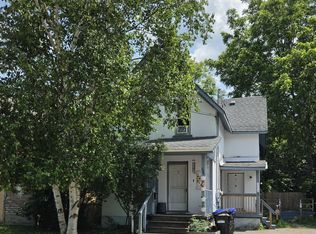 MLS ID #S13802718, Team Hawke Realty. TRREB
 - C$439,0003 bd2 ba-- sqft18 Poyntz St, Penetanguishene, ON L9M 1M4For Sale
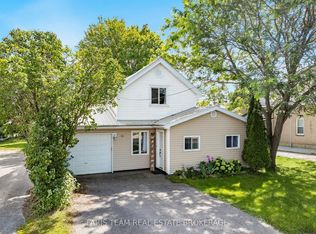 MLS ID #S13822670, FARIS TEAM REAL ESTATE. TRREB
